










Skip To Content

20 Hamilton Rd , #401

Arlington, MA 02474
  • $850,000
  • STATUS: Active
  • MLS #: 73574204
UPDATED: 36 min ago
$850,000
  • 2
    BEDS
  • N/A
    ACRES
  • 1
    BATHS
  • 1
    1/2 BATHS
  • 1,224
    SQFT
  • $694
    $/SQFT
Neighborhood:
Type:
Condo
Built:
1985
County:

School Information

Elementary School:
Middle School:
High School:
Ahs
Listing courtesy of Scott Driscoll of Redfin Corp..

Description

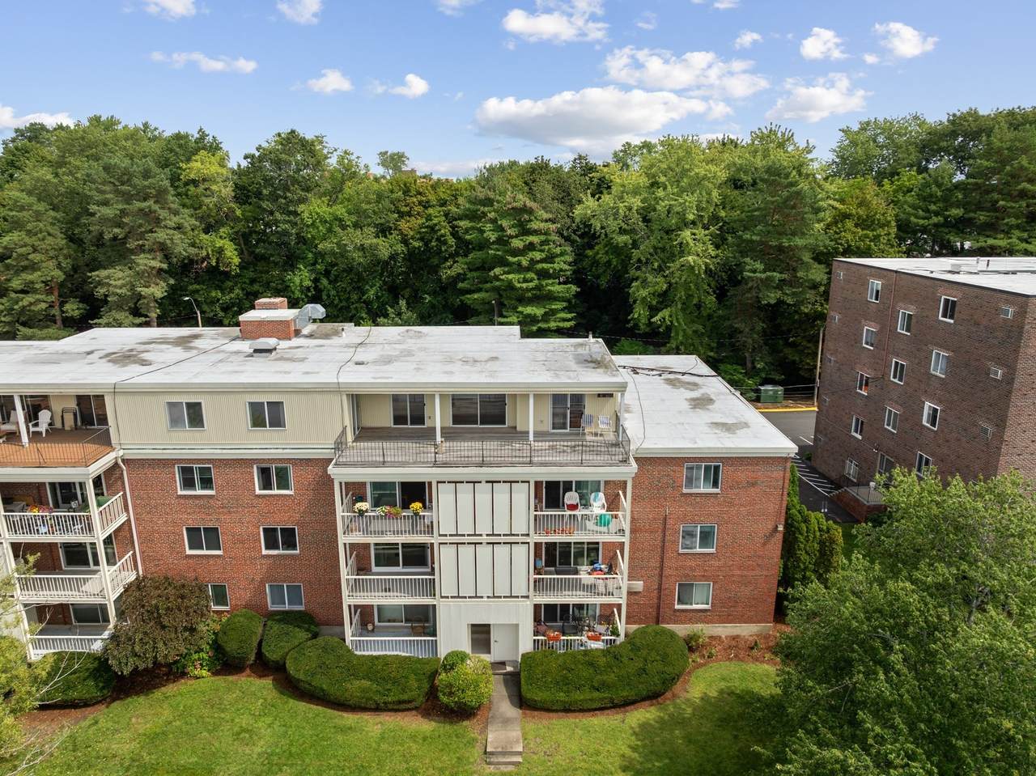
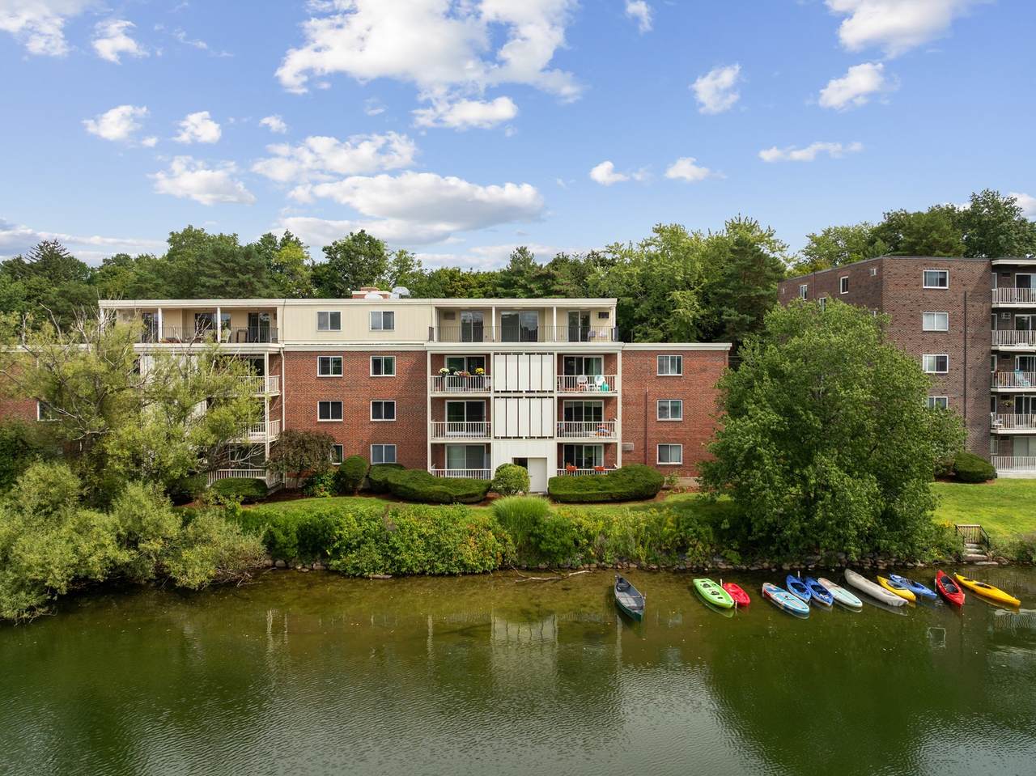
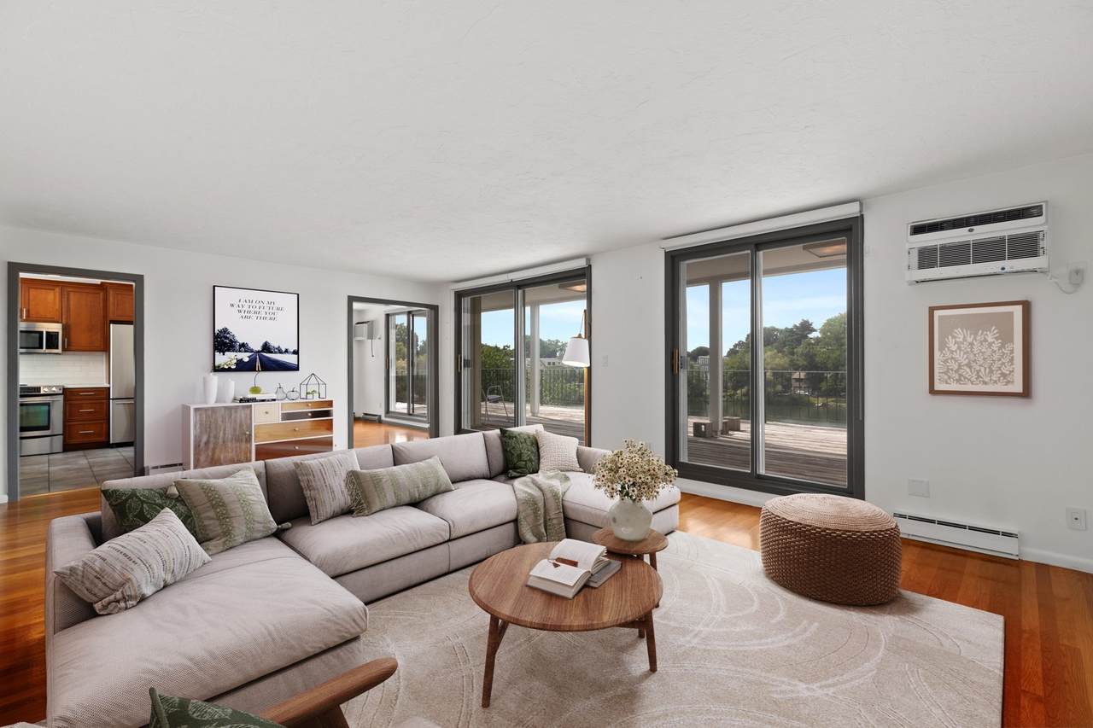
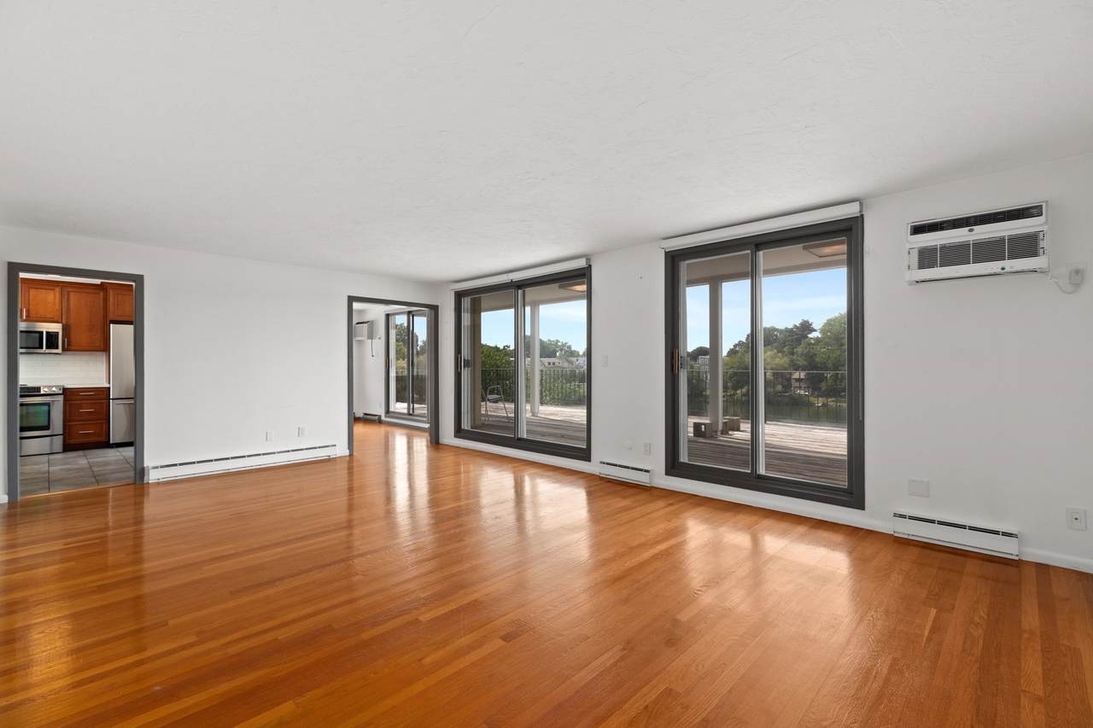
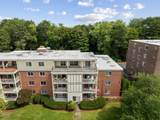
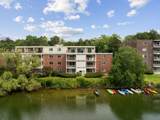
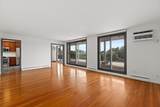
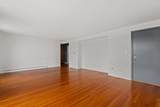
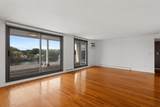
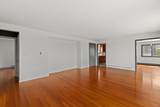
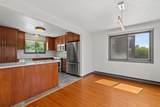
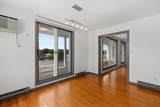
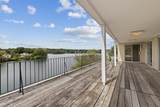
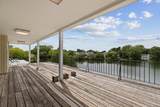
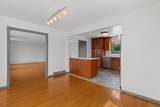
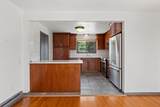
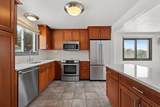
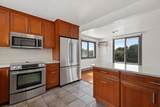
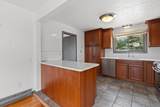
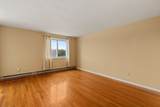
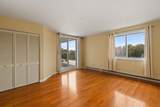
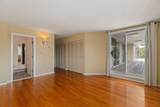
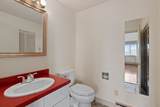
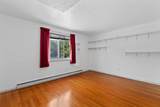
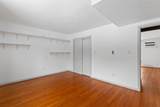
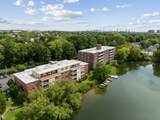
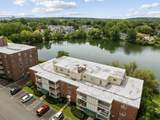
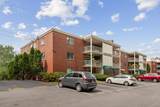
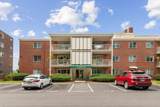
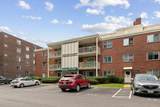
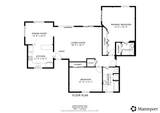
Rare top-floor penthouse at Spy Pond Condominium! This bright, 2-bedroom, 1.5-bath waterfront residence features hardwood floors throughout, an open-concept living and dining area, and a modern kitchen with granite countertops. Four separate sliding glass doors in the unit lead to a spacious 450 sq ft private deck for outdoor relaxation/entertainment and scenic pond views. The primary suite includes a half bath and deck access. Convenience is enhanced by in-unit laundry, wall AC, an intercom system, elevator access, dedicated storage, and two deeded off-street parking spots. Spend time on the landscaped grounds or launch kayaks from the association dock! The monthly fee covers heat, hot water, exterior maintenance, snow removal, elevator service, and dock privileges. Located in East Arlington on the Minuteman Bikeway, near Mass Ave dining, the Capitol Theatre, Spy Pond Park, Arlington Boys and Girls Club, Route 2, and about 1 mile from Alewife T-Station.

Monthly Payment Calculator


The property listing data and information set forth herein were provided to MLS Property Information Network, Inc. from third party sources, including sellers, lessors and public records, and were compiled by MLS Property Information Network, Inc. The property listing data and information are for the personal, non commercial use of consumers having a good faith interest in purchasing or leasing listed properties of the type displayed to them and may not be used for any purpose other than to identify prospective properties which such consumers may have a good faith interest in purchasing or leasing. MLS Property Information Network, Inc. and its subscribers disclaim any and all representations and warranties as to the accuracy of the property listing data and information set forth herein. Data last updated 2026-10-06T14:04:25.137.
www.teamrosoremax.com/homes/181013317
Print Image

20 Hamilton Rd , #401 Arlington, MA 02474

  • Price: $850,000
  • Status: Active
  • On Site: Days
  • Updated: 36 min ago
  • MLS #: 73574204
2
Beds
1
Baths
1
½ Baths
N/A
Acres
1,224
SQFT
$694
$/SQFT
1985
Built
Neighborhood:
East Arlington
County:
Middlesex
Area:
East Arlington
Elementary School:
Hardy
Middle School:
Gibbs
High School:
Ahs
Property Description
Rare top-floor penthouse at Spy Pond Condominium! This bright, 2-bedroom, 1.5-bath waterfront residence features hardwood floors throughout, an open-concept living and dining area, and a modern kitchen with granite countertops. Four separate sliding glass doors in the unit lead to a spacious 450 sq ft private deck for outdoor relaxation/entertainment and scenic pond views. The primary suite includes a half bath and deck access. Convenience is enhanced by in-unit laundry, wall AC, an intercom system, elevator access, dedicated storage, and two deeded off-street parking spots. Spend time on the landscaped grounds or launch kayaks from the association dock! The monthly fee covers heat, hot water, exterior maintenance, snow removal, elevator service, and dock privileges. Located in East Arlington on the Minuteman Bikeway, near Mass Ave dining, the Capitol Theatre, Spy Pond Park, Arlington Boys and Girls Club, Route 2, and about 1 mile from Alewife T-Station.
Exterior Features

Construction Materials Brick Covered Spaces 0 Entry Level 4 Exterior Features Deck - Roof Garage YN No Parking Features Off StreetDeeded Parking Total 2 Patio And Porch Features Deck - Roof Roof Tar/Gravel Spa YN No Structure Type Low-Rise Water View Features Pond Waterfront Features WaterfrontPondDock/MooringFrontageAccess Waterfront YN Yes

Interior Features

Appliances RangeMicrowaveRefrigeratorWasherDryer Basement N Bedroom2 Features ClosetFlooring - Hardwood Bedroom2 Level First Building Area Total 1224 Common Walls No One Above Cooling Wall Unit(s) Cooling YN Yes Cooling Zones 2 Dining Room Features Flooring - HardwoodDeck - ExteriorSlider Dining Room Level First Fireplace YN No Fireplaces Total 0 Flooring Hardwood Heat Zones 6 Heating Electric Baseboard Heating YN Yes Kitchen Features Countertops - Stone/Granite/SolidStainless Steel Appliances Kitchen Level First Laundry Features In UnitElectric Dryer HookupWasher Hookup Lead Paint None Living Room Features Flooring - HardwoodDeck - ExteriorSlider Living Room Level First Master Bedroom Features Bathroom - HalfClosetFlooring - HardwoodDeck - ExteriorSlider Master Bedroom Level First Rooms Total 5 Window Features Storm Window(s)

Property Features

Association Amenities Hot WaterElevator(s)Boat DockStorageGarden Area Association Fee 1067 Association Fee Frequency Monthly Association Fee Includes HeatWaterSewerInsuranceMaintenance StructureMaintenance GroundsSnow RemovalTrash Building Name Spy Pond Condominium Community Features Public TransportationShoppingTennis Court(s)ParkWalk/Jog TrailsMedical FacilityBike PathConservation AreaHighway AccessHouse of WorshipPrivate SchoolPublic SchoolT-Station Complex Complete Yes Disclosures Buyer and Buyer's Agent to verify all information and perform their own due diligence. Range/ovendishwasher and disposal are included but not functional. Some windows have broken seals - responsibility of buyer. Extra storage unit included. 450 sq ft of private roof deck. Electric Circuit Breakers Home Warranty YN No Management Professional - On Site Other Equipment Intercom Pets Allowed Yes w/ Restrictions Property Sub Type Condominium Security Features Intercom Senior Community YN No Sewer Public Sewer Tax Annual Amount 7391 Tax Year 2025 Unit Building 401 Utilities for Electric Rangefor Electric Ovenfor Electric DryerWasher Hookup Water Source Public Year Built Details Actual Year Round Yes Zoning R6

Listing information © 2026 MLS Property Information Network. All information is deemed reliable but should be independently verified.
Listing provided courtesy of Scott Driscoll of Redfin Corp.: 617-340-7803.


The property listing data and information set forth herein were provided to MLS Property Information Network, Inc. from third party sources, including sellers, lessors and public records, and were compiled by MLS Property Information Network, Inc. The property listing data and information are for the personal, non commercial use of consumers having a good faith interest in purchasing or leasing listed properties of the type displayed to them and may not be used for any purpose other than to identify prospective properties which such consumers may have a good faith interest in purchasing or leasing. MLS Property Information Network, Inc. and its subscribers disclaim any and all representations and warranties as to the accuracy of the property listing data and information set forth herein. Data last updated 2026-10-06T14:04:25.137.
 
https://bt-photos.global.ssl.fastly.net/mlspin/1280_boomver_1_73574204_2.jpg https://bt-photos.global.ssl.fastly.net/mlspin/1280_boomver_1_73574204_2.jpg https://bt-photos.global.ssl.fastly.net/mlspin/1280_boomver_1_73574204_2.jpg
Logo
Re/Max Vantage
77 State Road
Dartmouth MA, 02747
Listing courtesy of Scott Driscoll of Redfin Corp..