www.teamrosoremax.com/homes/176022440
2
Marigold Ave
Wellesley,
MA
02482
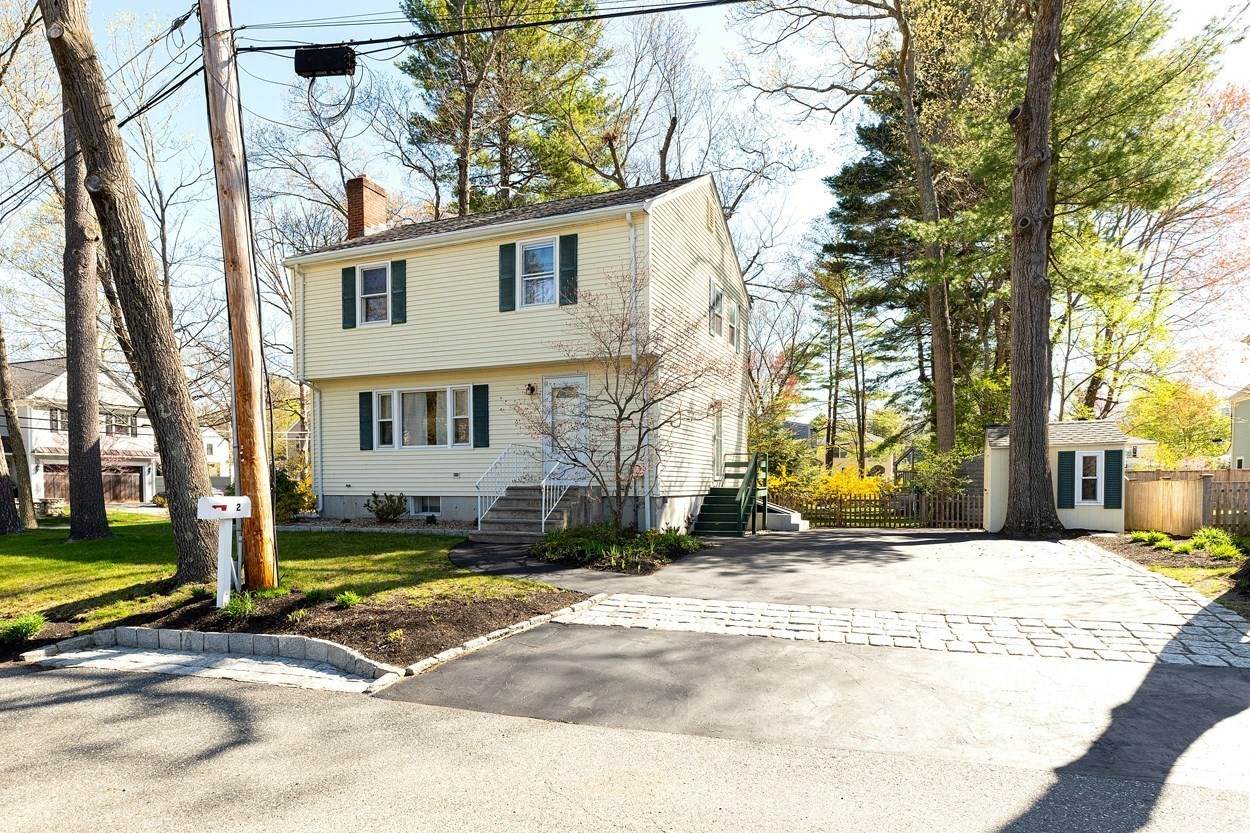
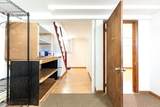
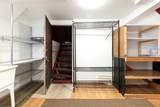
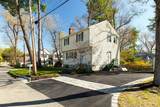
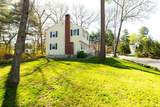
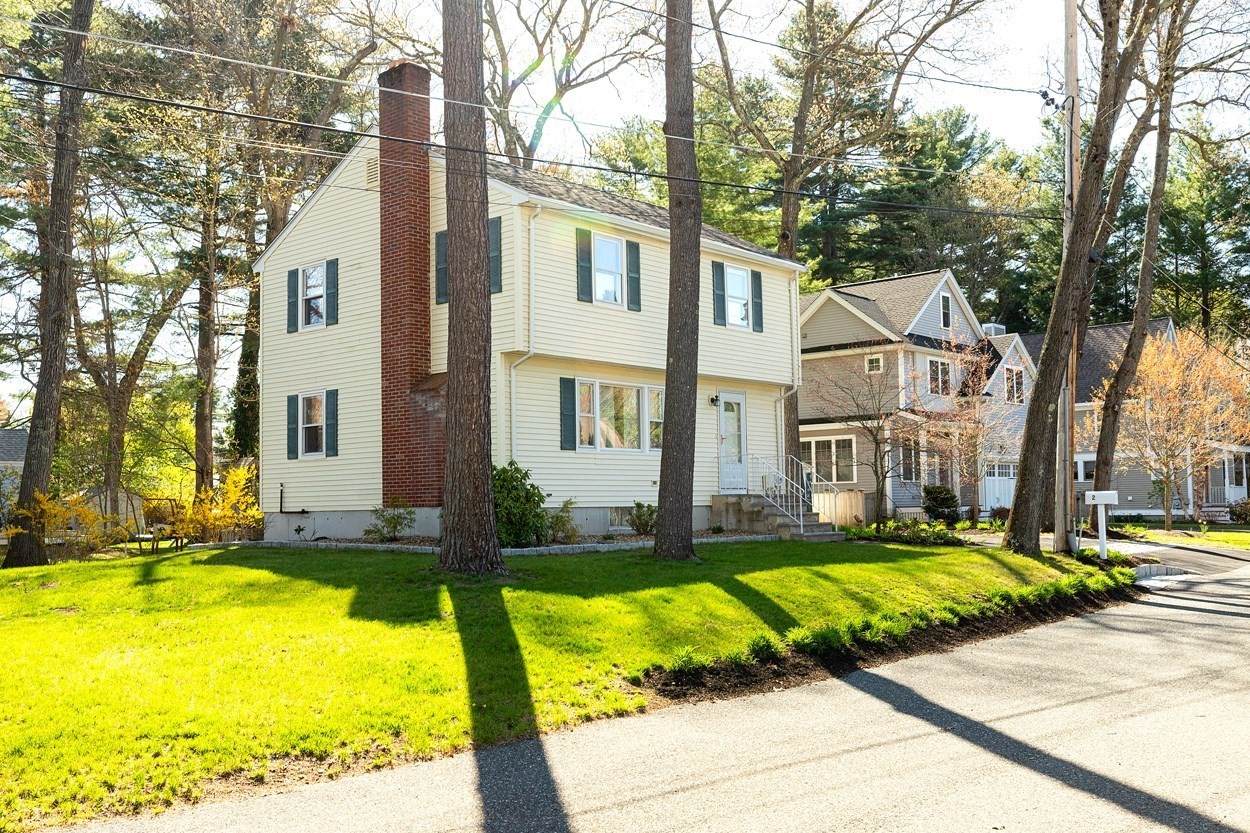
Top condition 4 bed room, single family, 1.5 bath on the corner of a cul-de- sac. Great location with easy access to Routes 9, 16 & 30. Updated kitchen and baths. Insulated windows Finished basement with large laundry/storage room.
Architectural Style
Garrison
Color
Beige
Construction Materials
Frame
Covered Spaces
0
Exterior Features
Rain GuttersStorageProfessional LandscapingScreens
Garage YN
No
Lot Features
Corner LotLevel
Open Parking YN
Yes
Parking Features
Paved DriveOff StreetDeededPaved
Parking Total
2
Property Attached YN
No
Road Frontage Type
Public
Roof
Shingle
Spa YN
No
Waterfront YN
No
Appliances
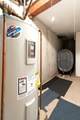
Electric Water HeaterRangeDishwasherDisposalMicrowaveWasherDryer
Basement
FullFinished
Bedroom2 Dimensions Length
9
Bedroom2 Dimensions Width
12
Bedroom2 Features
ClosetFlooring - Hardwood
Bedroom3 Dimensions Length
9
Bedroom3 Dimensions Width
12
Bedroom3 Features
ClosetFlooring - Wall to Wall Carpet
Bedroom4 Dimensions Length
10
Bedroom4 Dimensions Width
9
Bedroom4 Features
ClosetFlooring - Hardwood
Building Area Total
1400
Cooling
None
Cooling YN
No
Cooling Zones
0
Dining Room Dimensions Length
11
Dining Room Dimensions Width
12
Dining Room Features
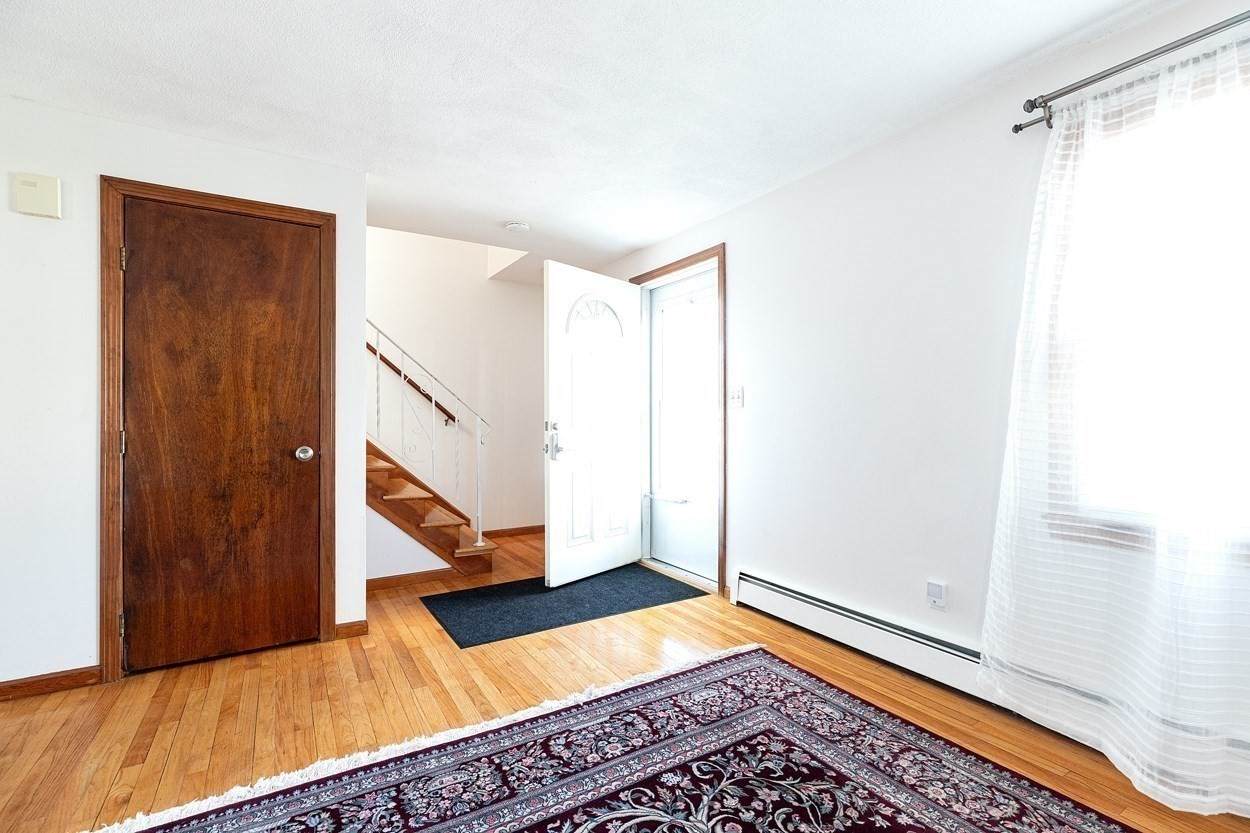
Flooring - Hardwood
Dining Room Level
Main
Family Room Dimensions Length
12
Family Room Dimensions Width
11
Family Room Features
Flooring - Laminate
Fireplace Features
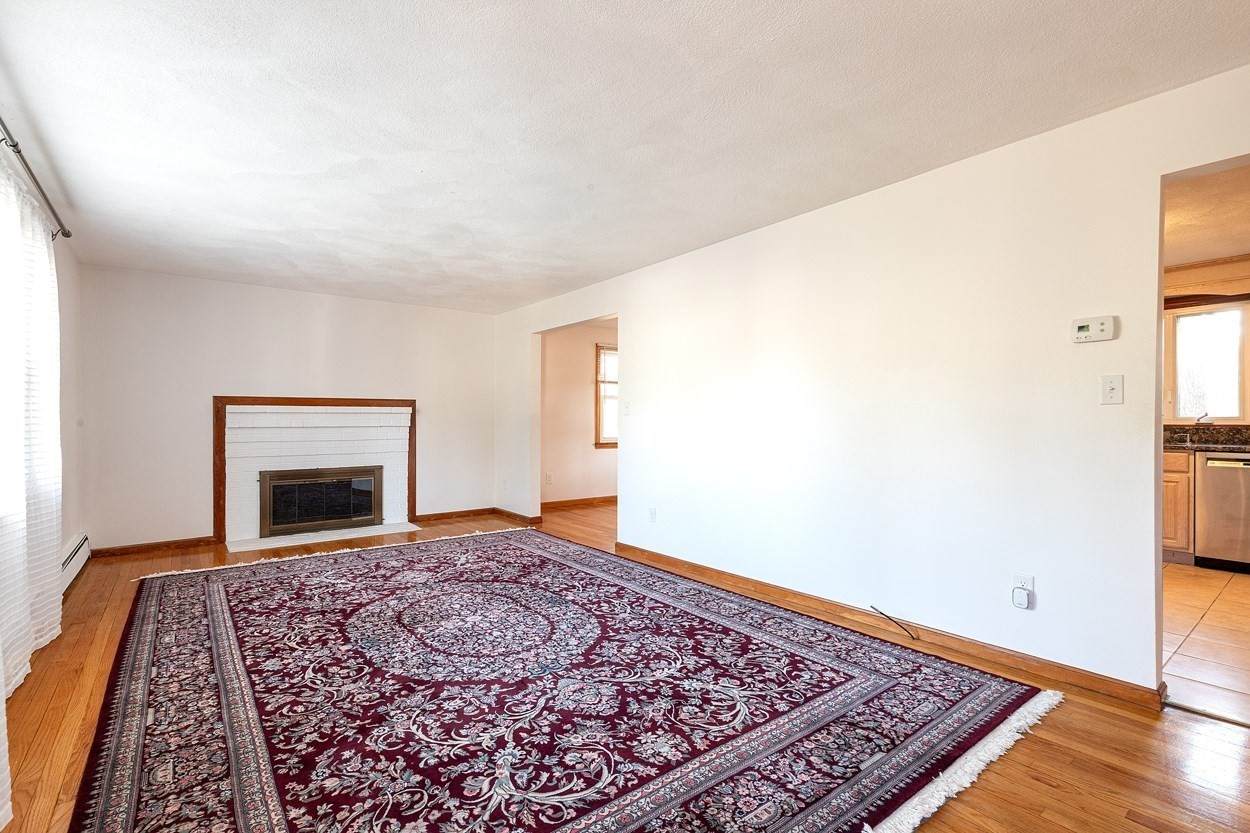
Living Room
Fireplace YN
Yes
Fireplaces Total
1
Foundation Details
Concrete Perimeter
Heat Zones
1
Heating
BaseboardOil
Heating YN
Yes
Interior Features
Internet Available - Unknown
Kitchen Dimensions Length
12
Kitchen Dimensions Width
12
Kitchen Features
Flooring - Stone/Ceramic TileCountertops - Stone/Granite/SolidCabinets - UpgradedOpen FloorplanRemodeledStainless Steel Appliances
Kitchen Level
Main
Laundry Dimensions
9X11
Laundry Features
Flooring - Wall to Wall CarpetFlooring - LaminateElectric Dryer HookupWasher Hookup
Lead Paint
Unknown
Living Room Dimensions Length
23
Living Room Dimensions Width
12
Living Room Features
ClosetFlooring - Hardwood
Living Room Level
Main
Master Bedroom Dimensions Length
13
Master Bedroom Dimensions Width
12
Master Bedroom Features
ClosetFlooring - Hardwood
Rooms Total
7
Window Features
Insulated WindowsScreens
Accessibility Features
No
Association YN
No
Community Features
Public TransportationShoppingTennis Court(s)ParkWalk/Jog TrailsGolfMedical FacilityBike PathConservation AreaHighway AccessHouse of WorshipPrivate SchoolPublic SchoolT-StationUniversity
Electric
100 Amp Service
Home Warranty YN
No
Listing Terms
Contract
Property Sub Type
Single Family Residence
Senior Community YN
No
Sewer
Public Sewer
Tax Annual Amount
9838
Tax Year
2025
Utilities
for Electric Ovenfor Electric DryerWasher Hookup
Water Source
Public
Year Built Details
Actual
Year Round
Yes
Zoning
SR10
Listing information © 2026 MLS Property Information Network. All information is deemed reliable but should be independently verified.
Listing provided courtesy of William Gath of Realty Executives Boston West: 508-653-7329.
The property listing data and information set forth herein were provided to MLS Property Information Network, Inc. from third party sources, including sellers, lessors and public records, and were compiled by MLS Property Information Network, Inc. The property listing data and information are for the personal, non commercial use of consumers having a good faith interest in purchasing or leasing listed properties of the type displayed to them and may not be used for any purpose other than to identify prospective properties which such consumers may have a good faith interest in purchasing or leasing. MLS Property Information Network, Inc. and its subscribers disclaim any and all representations and warranties as to the accuracy of the property listing data and information set forth herein. Data last updated 2026-10-06T00:03:35.46.