


Skip To Content

19 Hancock Street

Winchester, MA 01890
  • $2,199,000
  • STATUS: Active
  • MLS #: 73572955
UPDATED: 50 min ago
$2,199,000
  • 4
    BEDS
  • 0.17
    ACRES
  • 3
    BATHS
  • 1
    1/2 BATHS
  • 3,570
    SQFT
  • $616
    $/SQFT
Type:
Single-Family Home
Built:
2026
County:

School Information

Elementary School:
Middle School:
High School:
Listing courtesy of Vita Realty Group of Compass.

Description

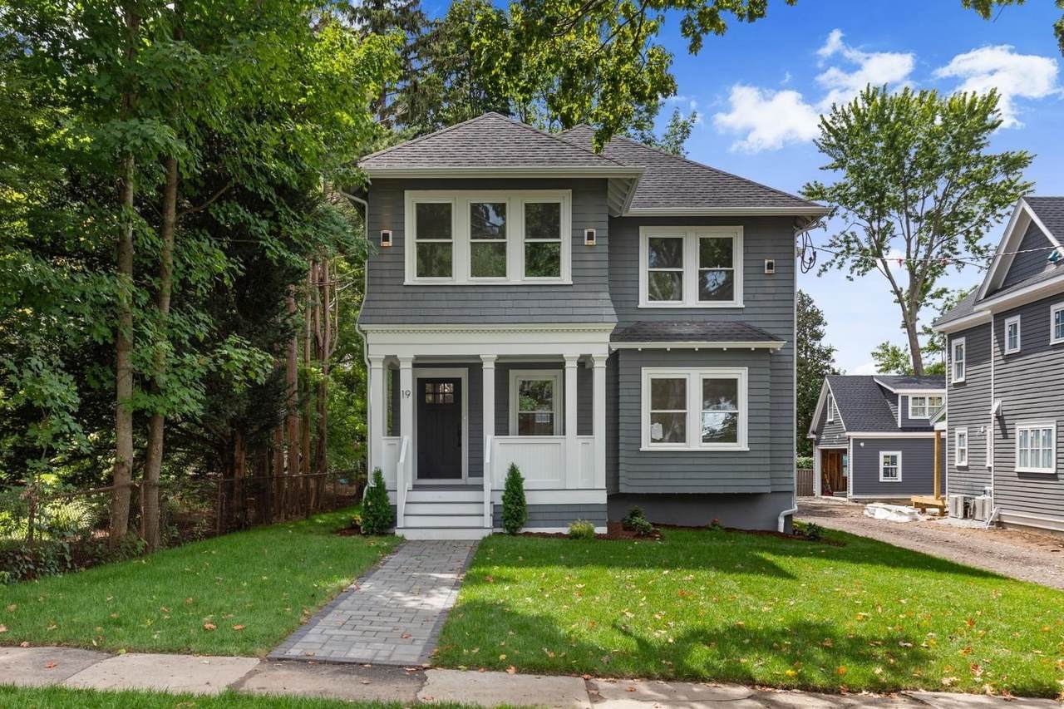
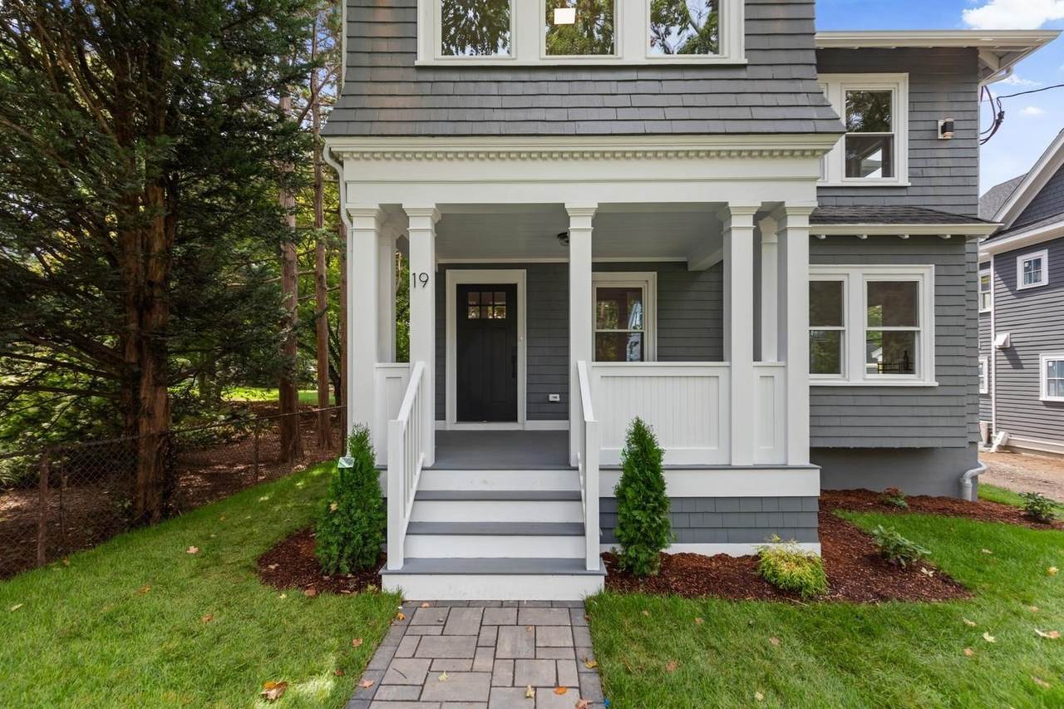
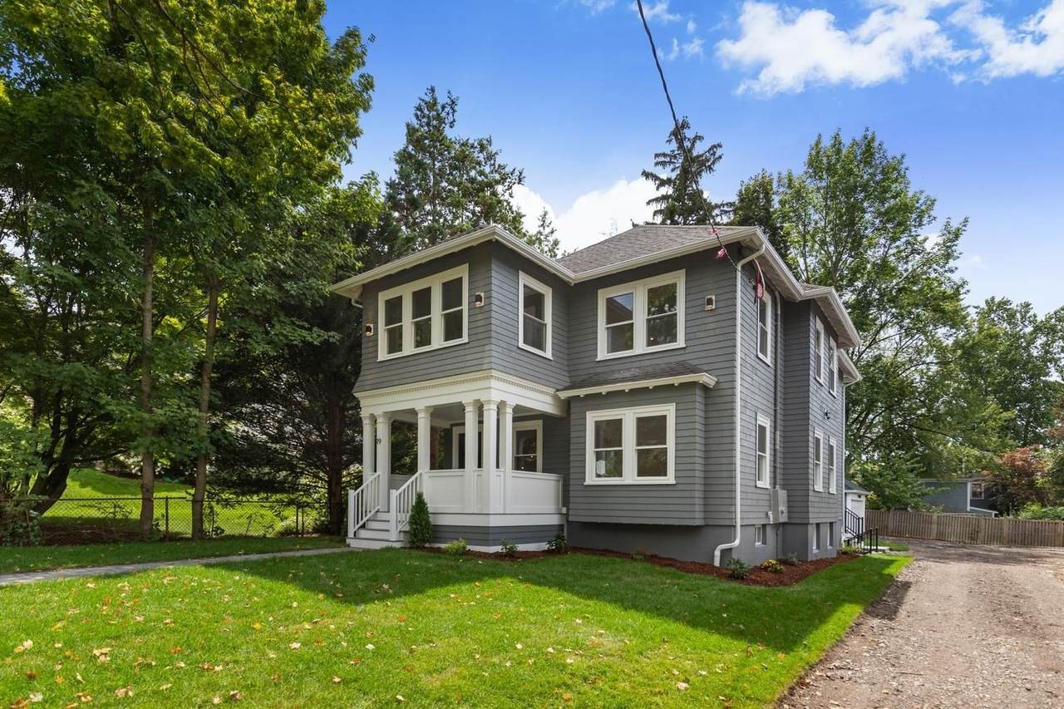
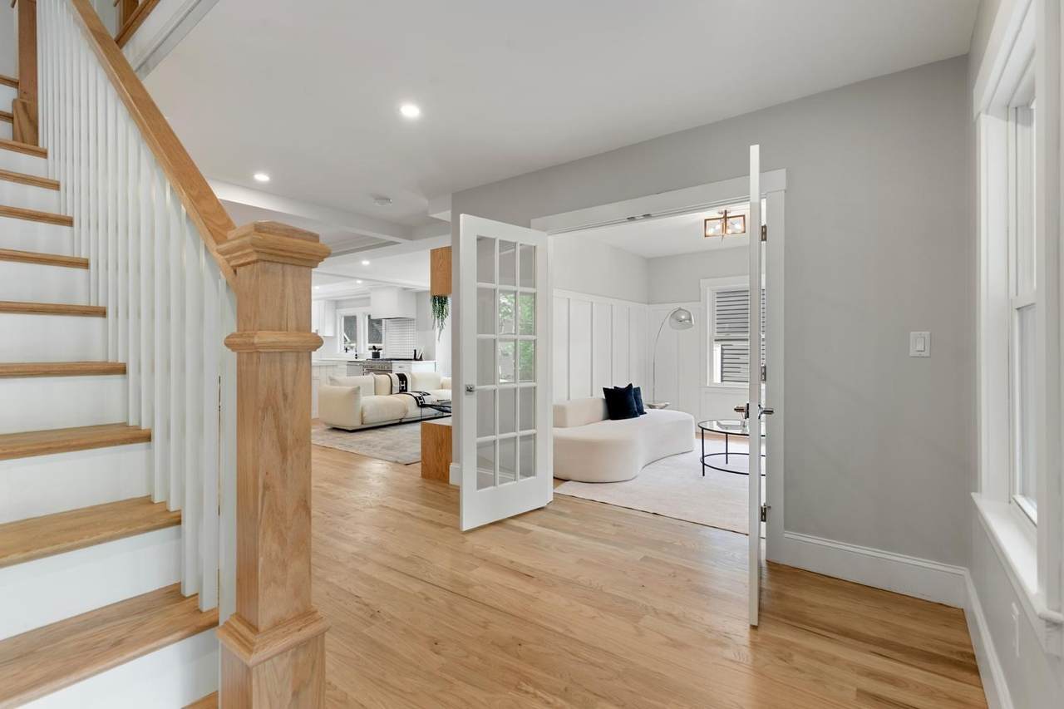
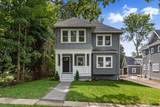
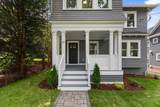
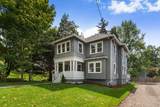
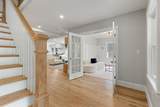
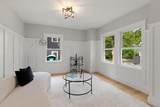
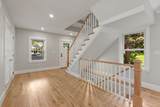
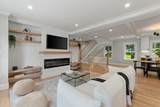
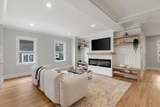
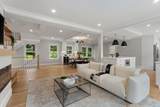
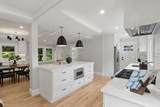
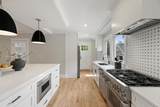
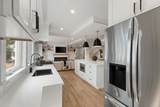
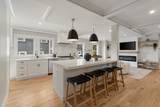
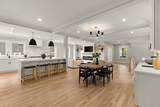
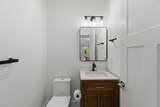
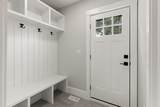
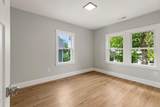
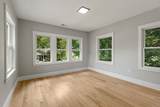
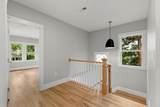
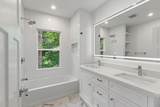
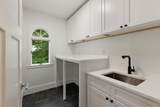
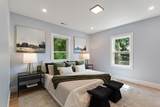
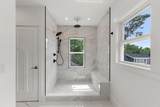
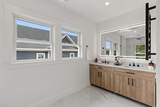
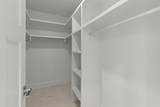
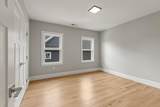
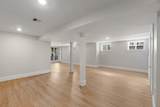
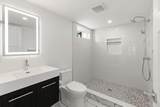
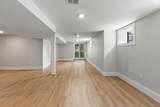
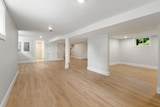
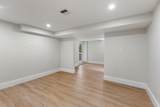
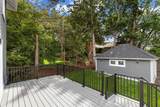
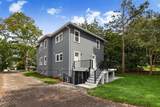
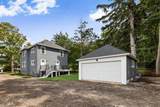
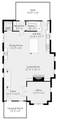
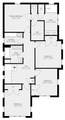
Welcome to 19 Hancock Street, a stunning transformation where timeless New England character meets sophisticated modern living. Completely reimagined through an extensive renovation, this exceptional Winchester residence preserves the charm and presence of a classic home while delivering the design, finishes and functionality expected for today’s lifestyle. The beautifully designed first floor features a bright, open layout with an effortless flow from room to room, creating an ideal setting for both elegant entertaining and comfortable everyday living. Thoughtful details throughout include a spacious pantry and dedicated mudroom, blending style with exceptional functionality. Upstairs, four bedrooms include a luxurious primary suite designed as a private retreat, complete with a beautifully appointed bath and oversized walk-in shower. Convenient second-floor laundry and well-designed secondary bedrooms make this level as practical as it is polished. The finished lower level offers another impressive dimension of living space, perfect for a media room, home gym, playroom, office or guest retreat. With 3.5 beautifully finished baths, a two-car garage, and a rear deck ideal for outdoor dining and entertaining, every level of the home has been thoughtfully considered. All of this is set in one of Winchester’s most convenient locations—just minutes from Winchester Center, the commuter rail, shops, dining and schools. Classic character, completely renewed. Modern luxury without sacrificing warmth. 19 Hancock Street is a rare opportunity to enjoy the best of Winchester living in a home that feels both established and entirely new.

Monthly Payment Calculator


The property listing data and information set forth herein were provided to MLS Property Information Network, Inc. from third party sources, including sellers, lessors and public records, and were compiled by MLS Property Information Network, Inc. The property listing data and information are for the personal, non commercial use of consumers having a good faith interest in purchasing or leasing listed properties of the type displayed to them and may not be used for any purpose other than to identify prospective properties which such consumers may have a good faith interest in purchasing or leasing. MLS Property Information Network, Inc. and its subscribers disclaim any and all representations and warranties as to the accuracy of the property listing data and information set forth herein. Data last updated 2026-10-06T14:04:25.137.
www.teamrosoremax.com/homes/180962794
Print Image

19 Hancock Street Winchester, MA 01890

  • Price: $2,199,000
  • Status: Active
  • On Site: Days
  • Updated: 50 min ago
  • MLS #: 73572955
4
Beds
3
Baths
1
½ Baths
0.17
Acres
3,570
SQFT
$616
$/SQFT
2026
Built
County:
Middlesex
Elementary School:
Muraco
Middle School:
Mccall
High School:
Winchester High School
Property Description
Welcome to 19 Hancock Street, a stunning transformation where timeless New England character meets sophisticated modern living. Completely reimagined through an extensive renovation, this exceptional Winchester residence preserves the charm and presence of a classic home while delivering the design, finishes and functionality expected for today’s lifestyle. The beautifully designed first floor features a bright, open layout with an effortless flow from room to room, creating an ideal setting for both elegant entertaining and comfortable everyday living. Thoughtful details throughout include a spacious pantry and dedicated mudroom, blending style with exceptional functionality. Upstairs, four bedrooms include a luxurious primary suite designed as a private retreat, complete with a beautifully appointed bath and oversized walk-in shower. Convenient second-floor laundry and well-designed secondary bedrooms make this level as practical as it is polished. The finished lower level offers another impressive dimension of living space, perfect for a media room, home gym, playroom, office or guest retreat. With 3.5 beautifully finished baths, a two-car garage, and a rear deck ideal for outdoor dining and entertaining, every level of the home has been thoughtfully considered. All of this is set in one of Winchester’s most convenient locations—just minutes from Winchester Center, the commuter rail, shops, dining and schools. Classic character, completely renewed. Modern luxury without sacrificing warmth. 19 Hancock Street is a rare opportunity to enjoy the best of Winchester living in a home that feels both established and entirely new.
Exterior Features

Architectural Style ColonialCraftsman Attached Garage YN No Carport YN No Color Gray Construction Materials Frame Covered Spaces 2 Exterior Features PorchDeck - CompositePatioRain GuttersProfessional Landscaping Garage YN Yes Lot Features Level Open Parking YN Yes Parking Features DetachedPaved DriveShared DrivewayOff Street Parking Total 5 Patio And Porch Features PorchDeck - CompositePatio Property Attached YN No Road Frontage Type Public Roof Shingle Spa YN No Waterfront YN No

Interior Features

Appliances Electric Water HeaterWater HeaterRangeDishwasherDisposalMicrowaveRefrigeratorWine RefrigeratorRange HoodPlumbed For Ice Maker Basement FullFinishedWalk-Out Access Bedroom2 Features ClosetFlooring - HardwoodLighting - Overhead Bedroom2 Level Second Bedroom3 Features ClosetFlooring - HardwoodLighting - Overhead Bedroom3 Level Second Bedroom4 Features ClosetFlooring - HardwoodLighting - Overhead Bedroom4 Level Second Building Area Total 3570 Cooling Central Air Cooling YN Yes Cooling Zones 3 Dining Room Features Flooring - HardwoodWet BarOpen FloorplanRecessed LightingLighting - OverheadCrown MoldingDecorative Molding Dining Room Level First Door Features Insulated Doors Family Room Features Flooring - HardwoodOpen FloorplanRecessed LightingCrown MoldingDecorative Molding Family Room Level First Fireplace Features Family Room Fireplace YN Yes Fireplaces Total 1 Flooring TileHardwoodFlooring - Stone/Ceramic Tile Foundation Details Concrete Perimeter Heat Zones 3 Heating Forced AirNatural Gas Heating YN Yes Interior Features Bathroom - FullBathroom - Tiled With Shower StallOpen FloorplanRecessed LightingBathroomMedia RoomPlay RoomWet BarInternet Available - Unknown Kitchen Features Flooring - HardwoodPantryCountertops - Stone/Granite/SolidKitchen IslandExterior AccessOpen FloorplanRecessed LightingStainless Steel AppliancesCrown Molding Kitchen Level First Laundry Features Flooring - Stone/Ceramic TileElectric Dryer HookupWasher HookupSinkSecond Floor Lead Paint Unknown Living Room Features Flooring - HardwoodFrench DoorsLighting - OverheadDecorative Molding Living Room Level First Master Bathroom Features Yes Master Bedroom Features Bathroom - FullWalk-In Closet(s)Flooring - HardwoodRecessed LightingLighting - Overhead Master Bedroom Level Second Rooms Total 10 Window Features Insulated Windows

Property Features

Association YN No Community Features Public TransportationShoppingPoolTennis Court(s)ParkWalk/Jog TrailsGolfMedical FacilityBike PathHighway AccessHouse of WorshipPublic SchoolT-Station Disclosures Year built refers to year of complete renovationoriginal structure built in 1915. Home is deemed historically significant by the Town of Winchester Historical Society and subject to a preservation agreement. New asphalt shared driveway to be completed shortly. Electric Circuit Breakers Green Energy Efficient Thermostat Home Warranty YN No Property Sub Type Single Family Residence Senior Community YN No Sewer Public Sewer Tax Annual Amount 14935 Tax Year 2025 Utilities for Gas RangeWasher HookupIcemaker Connection Water Source Public Year Built Details Renovated Since Year Round Yes Zoning RG

Listing information © 2026 MLS Property Information Network. All information is deemed reliable but should be independently verified.
Listing provided courtesy of Vita Realty Group of Compass: 781-219-0313.


The property listing data and information set forth herein were provided to MLS Property Information Network, Inc. from third party sources, including sellers, lessors and public records, and were compiled by MLS Property Information Network, Inc. The property listing data and information are for the personal, non commercial use of consumers having a good faith interest in purchasing or leasing listed properties of the type displayed to them and may not be used for any purpose other than to identify prospective properties which such consumers may have a good faith interest in purchasing or leasing. MLS Property Information Network, Inc. and its subscribers disclaim any and all representations and warranties as to the accuracy of the property listing data and information set forth herein. Data last updated 2026-10-06T14:04:25.137.
 
https://bt-photos.global.ssl.fastly.net/mlspin/1280_boomver_1_73572955_2.jpg https://bt-photos.global.ssl.fastly.net/mlspin/1280_boomver_1_73572955_2.jpg https://bt-photos.global.ssl.fastly.net/mlspin/1280_boomver_1_73572955_2.jpg
Logo
Re/Max Vantage
77 State Road
Dartmouth MA, 02747
Listing courtesy of Vita Realty Group of Compass.