











Skip To Content

185 E Street , #2

Boston, MA 02127
  • $4,500/mo.
  • STATUS: Price Changed
  • MLS #: 73581233
Price Reduced
UPDATED: 54 min ago
$4,500/mo.
Rental
  • 2
    BEDS
  • 22.96
    ACRES
  • 2
    BATHS
  • 0
    1/2 BATHS
  • 852
    SQFT
Neighborhood:
Type:
Rentals
Built:
2026
County:
Area:

School Ratings & Info

Listing courtesy of James Riel of JR Associates.

Description

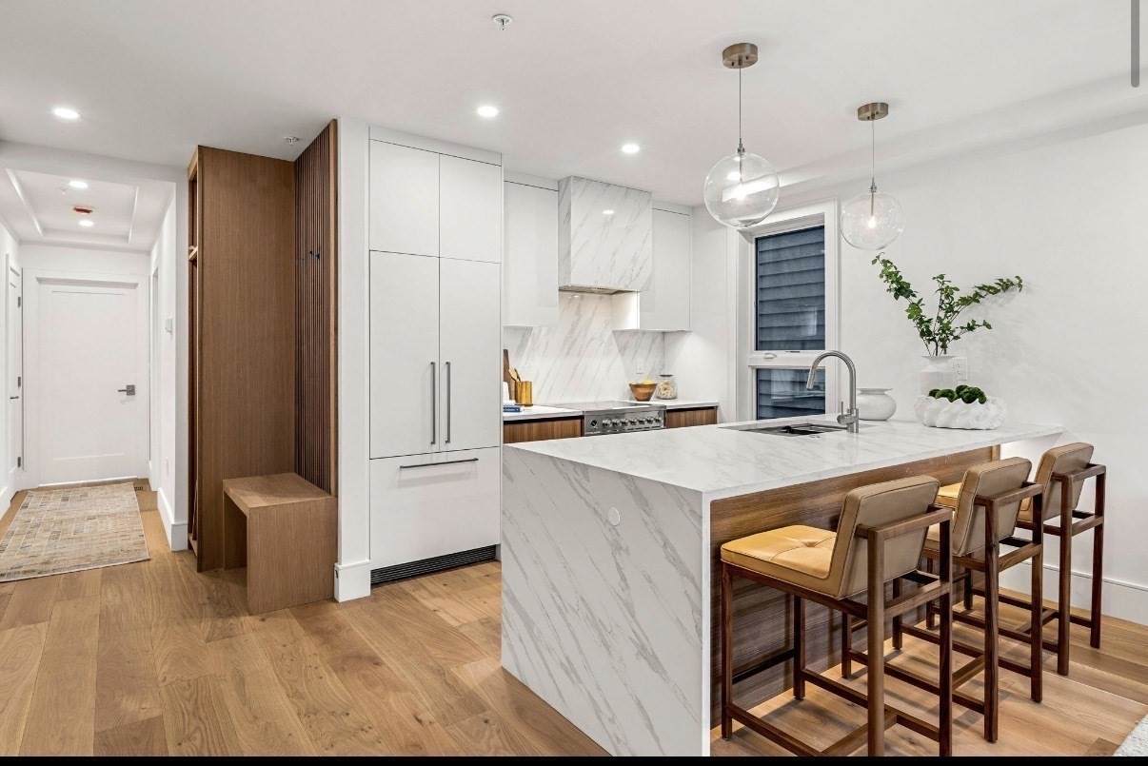
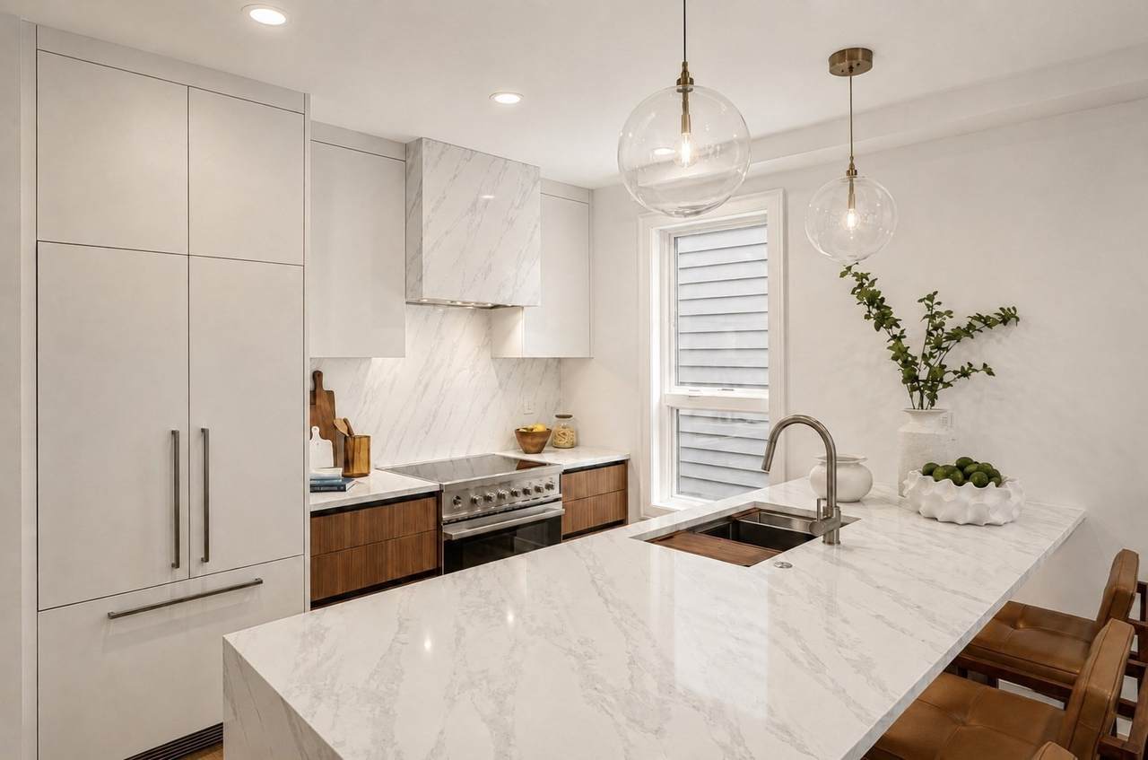
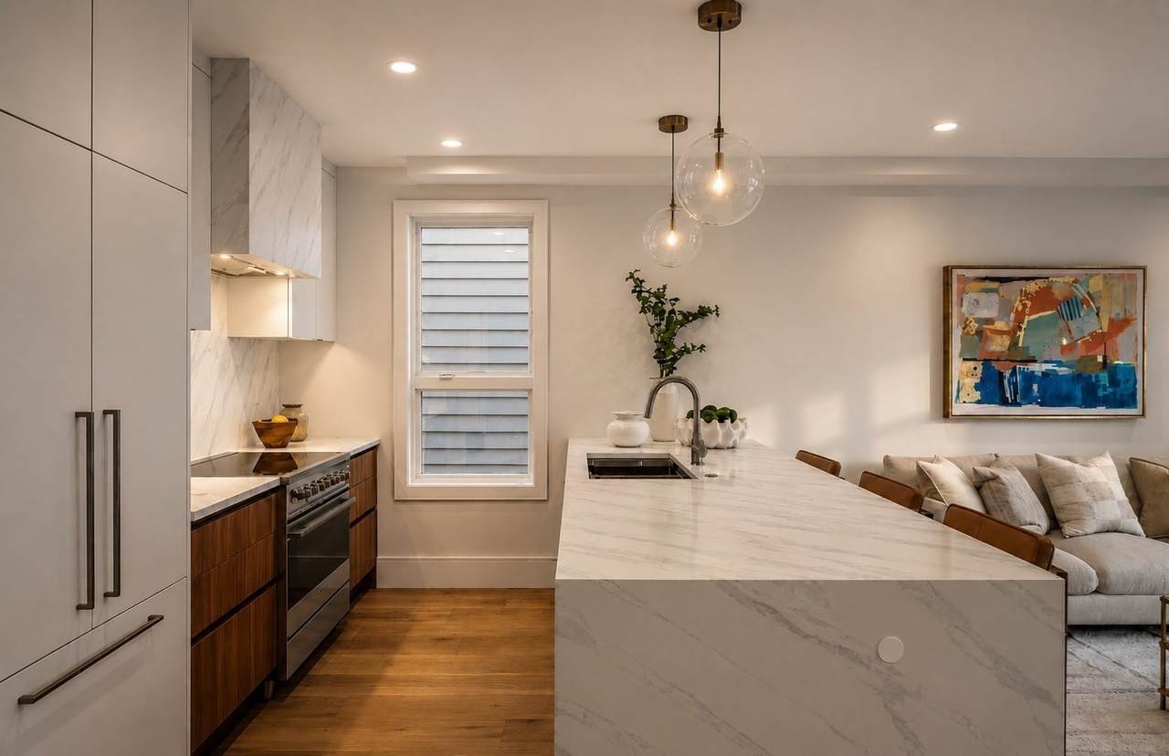
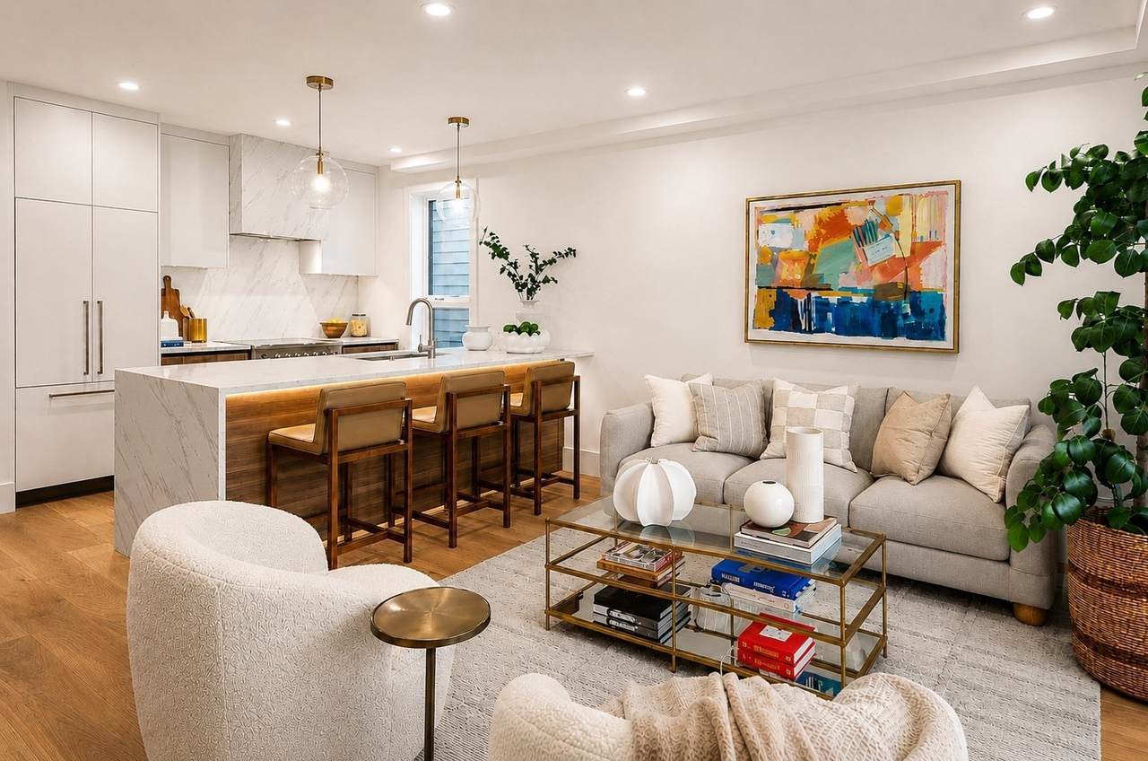
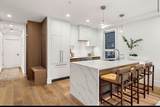
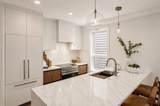
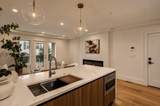
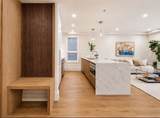
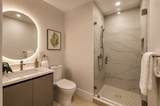
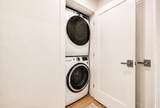
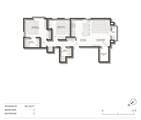
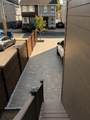
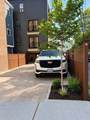
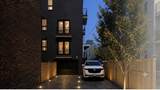
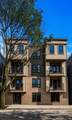
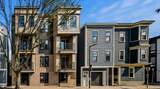
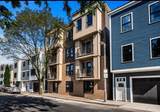
NEW CONSTRUCTION 2026 | 185 E Street, Unit 2. Be the first to live in this brand-new southwest-facing residence in South Boston’s Cityside neighborhood. This second-floor outer unit offers 2 bedrooms, 2 full baths and approximately 852 SF, with a warm, understated interior palette designed to feel inviting from the moment you walk in. The open living space features a custom Italian kitchen with full-height stone backsplash, matching wrapped hood, 7-inch wide-plank white oak flooring and private integrated outdoor space. A custom white oak entry closet and built-in bench add both character and everyday function.The primary suite enjoys southwest exposure, a Juliet balcony with sliding glass door, custom closet and en-suite bath with radiant floor heat, hand-selected tile and Grohe fixtures. The second bedroom also features a custom closet, with a beautifully finished second full bath nearby. In-unit laundry and all-electric systems complete the home.One outdoor parking space is included. Unit 2 is wheelchair accessible. Set at E Street and W. 9th, the residence offers a quieter neighborhood setting while remaining just a short walk to Tatte, PKL and Castle Island Brewing and under 10 minutes to the Broadway Red Line.Brand new, thoughtfully designed, and ready for its first resident.


The property listing data and information set forth herein were provided to MLS Property Information Network, Inc. from third party sources, including sellers, lessors and public records, and were compiled by MLS Property Information Network, Inc. The property listing data and information are for the personal, non commercial use of consumers having a good faith interest in purchasing or leasing listed properties of the type displayed to them and may not be used for any purpose other than to identify prospective properties which such consumers may have a good faith interest in purchasing or leasing. MLS Property Information Network, Inc. and its subscribers disclaim any and all representations and warranties as to the accuracy of the property listing data and information set forth herein. Data last updated 2026-11-18T15:04:17.52.
www.teamrosoremax.com/homes/181464709
Print Image

185 E Street , #2 Boston, MA 02127

  • Price: $4,500/mo.
  • Status: Price Changed
  • On Site: Days
  • Updated: 54 min ago
  • MLS #: 73581233
2
Beds
2
Baths
0
½ Baths
22.96
Acres
852
SQFT
2026
Built
Neighborhood:
South Boston
County:
Suffolk
Area:
South Boston
Property Description
NEW CONSTRUCTION 2026 | 185 E Street, Unit 2. Be the first to live in this brand-new southwest-facing residence in South Boston’s Cityside neighborhood. This second-floor outer unit offers 2 bedrooms, 2 full baths and approximately 852 SF, with a warm, understated interior palette designed to feel inviting from the moment you walk in. The open living space features a custom Italian kitchen with full-height stone backsplash, matching wrapped hood, 7-inch wide-plank white oak flooring and private integrated outdoor space. A custom white oak entry closet and built-in bench add both character and everyday function.The primary suite enjoys southwest exposure, a Juliet balcony with sliding glass door, custom closet and en-suite bath with radiant floor heat, hand-selected tile and Grohe fixtures. The second bedroom also features a custom closet, with a beautifully finished second full bath nearby. In-unit laundry and all-electric systems complete the home.One outdoor parking space is included. Unit 2 is wheelchair accessible. Set at E Street and W. 9th, the residence offers a quieter neighborhood setting while remaining just a short walk to Tatte, PKL and Castle Island Brewing and under 10 minutes to the Broadway Red Line.Brand new, thoughtfully designed, and ready for its first resident.
Exterior Features

Entry Level 2 Exterior Features Deck - RoofDeck - WoodCovered Patio/DeckBalconyTennis Court(s)StorageIntegrated Pest ManagementGarden Parking Total 1 Patio And Porch Features Deck - RoofDeck - WoodDeck - Roof + Access RightsCovered Property Attached YN Yes Spa YN No Waterfront Features 3/10 to 1/2 Mile To Beach Waterfront YN No

Interior Features

Appliances RangeDishwasherDisposalMicrowaveRefrigeratorFreezerWasherDryerRange Hood Bedroom2 Dimensions Length 10 Bedroom2 Dimensions Width 11.25 Building Area Total 852 Cooling YN Yes Fireplace YN Yes Fireplaces Total 1 Heating ElectricHeat Pump Heating YN Yes Interior Features Handicap EquippedSingle Living Level Kitchen Dimensions Length 9.583333333 Kitchen Dimensions Width 9.75 Laundry Features In Unit Lead Paint None Living Room Dimensions Length 12 Living Room Dimensions Width 15 Master Bathroom Features Yes Master Bedroom Dimensions Length 12.416666666 Master Bedroom Dimensions Width 10 Rooms Total 5

Property Features

Accessibility Features Accessible Entrance Association YN No Availability Date 2026-11-01 Available Now No Community Features Public TransportationShoppingParkWalk/Jog TrailsMedical FacilityLaundromatHighway AccessHouse of WorshipPublic SchoolT-Station Deposit Required Yes Disclosures Units 1-2 are wheelchair lift accessible. This unit is professionally staged with a king bed in the primary and a queen bed in the guest bed. First Month Required Yes Green Indoor Air Quality Integrated Pest Management Home Warranty YN No Insurance Required No Last Month Required No Lease Term Lease Terms(Fixed)Term of Rental(12) Pets Allowed Yes w/ Restrictions Property Sub Type Apartment References Required Yes Rent Includes WaterSewerParking Security Deposit 4800 Senior Community YN No Unit Building 2 Year Built Details Actual Year Round Yes

Listing information © 2026 MLS Property Information Network. All information is deemed reliable but should be independently verified.
Listing provided courtesy of James Riel of JR Associates: 617-913-4259.


The property listing data and information set forth herein were provided to MLS Property Information Network, Inc. from third party sources, including sellers, lessors and public records, and were compiled by MLS Property Information Network, Inc. The property listing data and information are for the personal, non commercial use of consumers having a good faith interest in purchasing or leasing listed properties of the type displayed to them and may not be used for any purpose other than to identify prospective properties which such consumers may have a good faith interest in purchasing or leasing. MLS Property Information Network, Inc. and its subscribers disclaim any and all representations and warranties as to the accuracy of the property listing data and information set forth herein. Data last updated 2026-11-18T15:04:17.52.
 
https://bt-photos.global.ssl.fastly.net/mlspin/1280_boomver_1_73581233_2.jpg https://bt-photos.global.ssl.fastly.net/mlspin/1280_boomver_1_73581233_2.jpg https://bt-photos.global.ssl.fastly.net/mlspin/1280_boomver_1_73581233_2.jpg
Logo
Re/Max Vantage
77 State Road
Dartmouth MA, 02747
Listing courtesy of James Riel of JR Associates.