





Skip To Content

174 Walnut Street , #3

Somerville, MA 02145
  • $799,000
  • STATUS: Active
  • MLS #: 73530915
UPDATED: 31 min ago
$799,000
  • 2
    BEDS
  • N/A
    ACRES
  • 2
    BATHS
  • 0
    1/2 BATHS
  • 1,345
    SQFT
  • $594
    $/SQFT
Type:
Condo
Built:
1900
County:

School Ratings & Info

Listing courtesy of Kirsten Mceleney of KM Real Estate Group.

Description

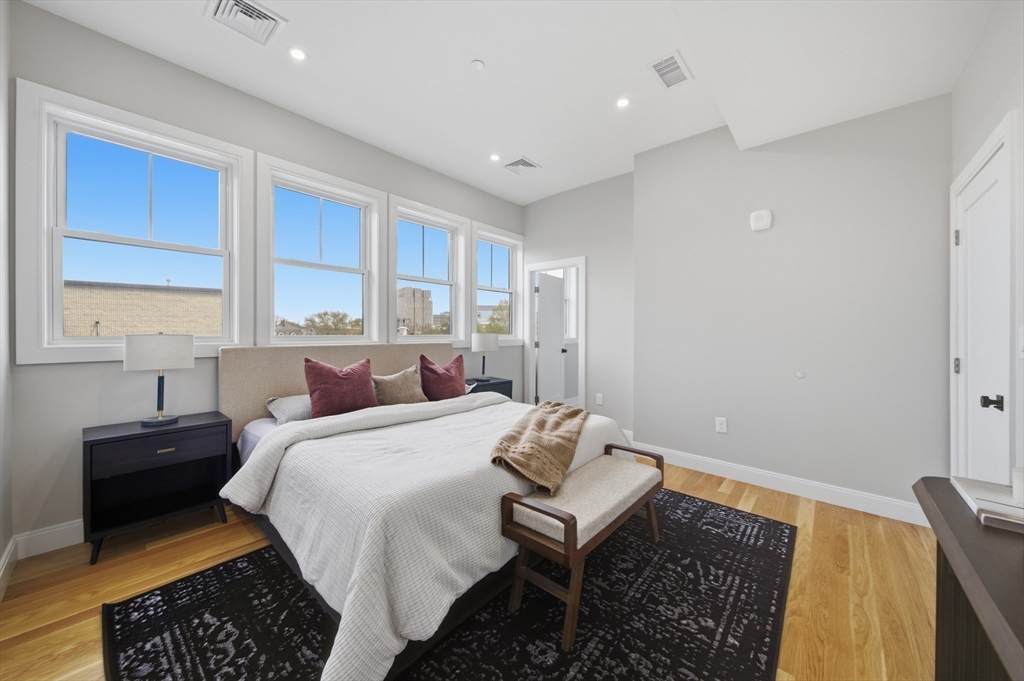
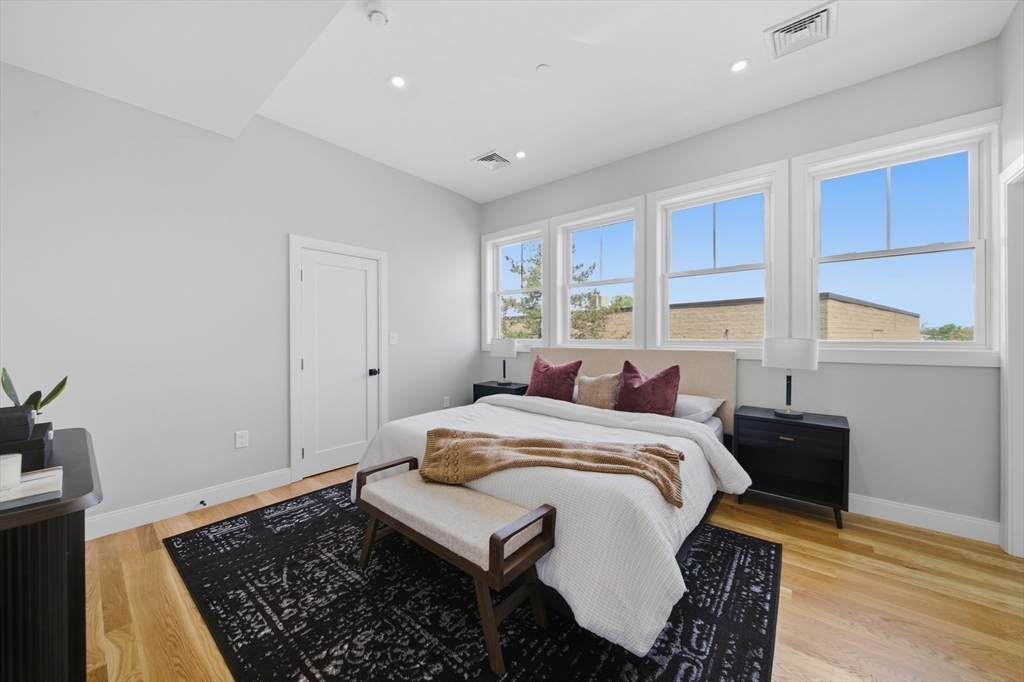
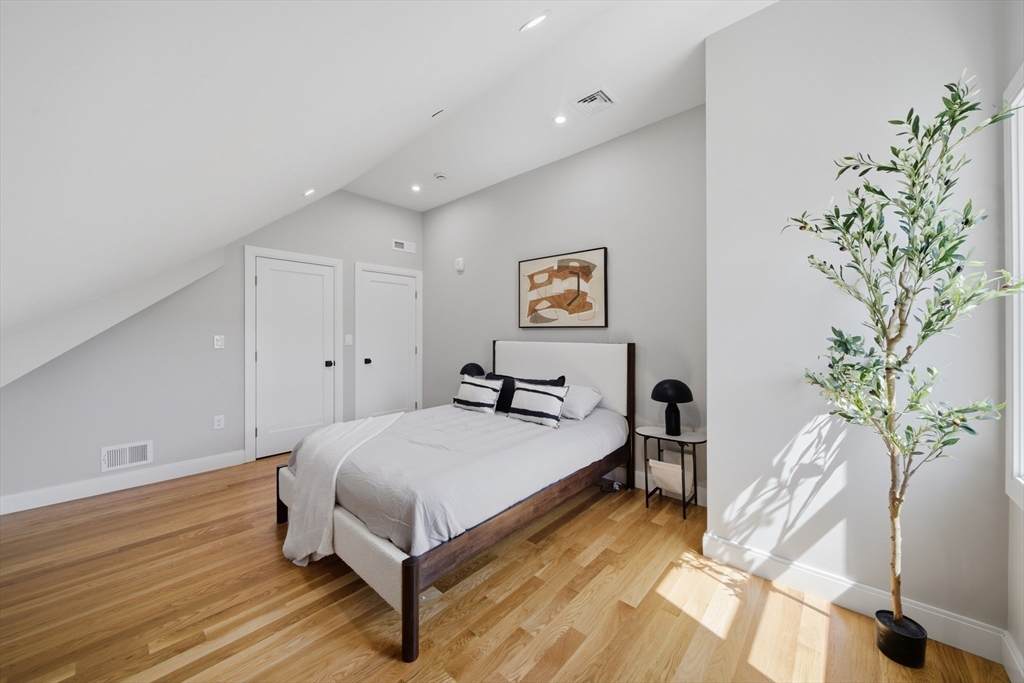
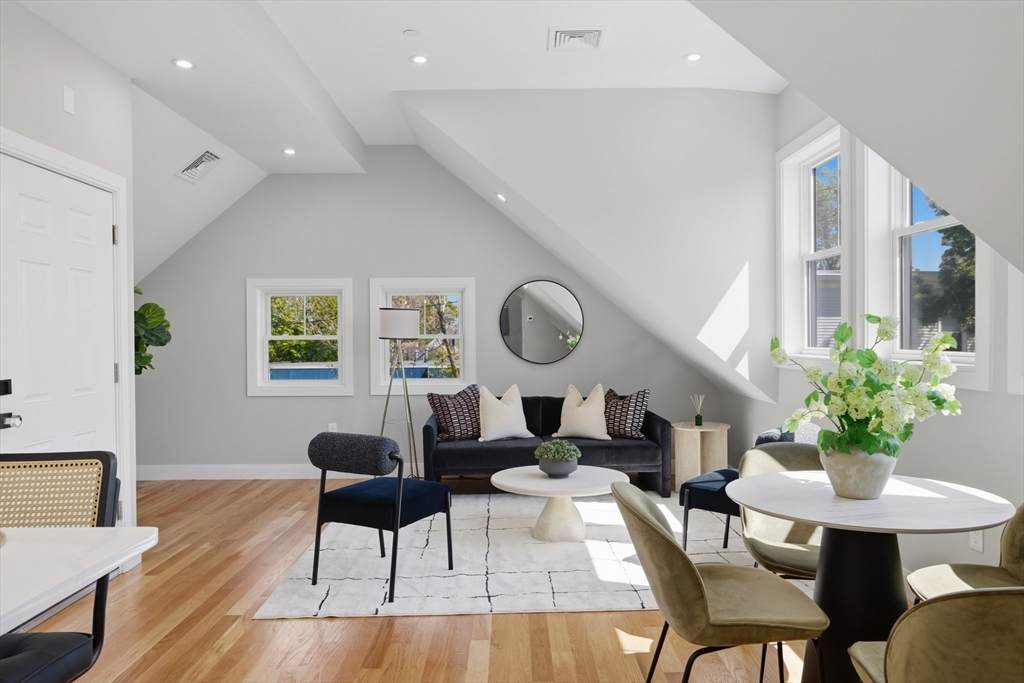
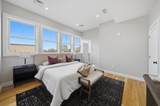
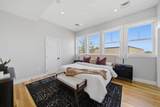
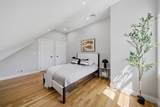
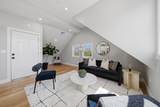
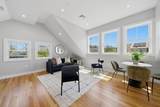
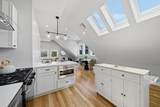
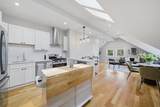
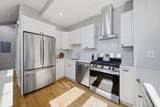
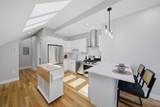
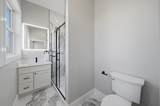
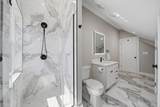
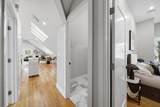
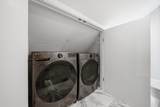
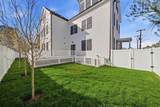
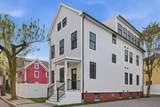
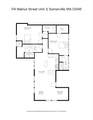
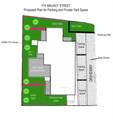
Top-floor gut-renovated 2-bed, 2-bath condominium at 174 Walnut Street offering approx. 1,345 SF of bright, stylish living. This third-floor home features an open living/dining layout, hardwood floors, high ceilings with skylights, oversized windows, recessed lighting, central air, and clean modern finishes throughout. The kitchen includes white shaker cabinetry, quartz counters, stainless steel appliances, gas cooking, tile backsplash, peninsula seating, and excellent prep/storage space. The primary suite offers a sleek en-suite bath and walk-in closet with custom closet system. The second bedroom also includes a custom closet system for smart storage. In-unit laundry, one parking space, and a dedicated portion of the yard complete the package. Close to Foss Park, Latta Brothers Memorial Pool, Stop & Shop, Broadway amenities, and Assembly Square shops/restaurants.

Monthly Payment Calculator


The property listing data and information set forth herein were provided to MLS Property Information Network, Inc. from third party sources, including sellers, lessors and public records, and were compiled by MLS Property Information Network, Inc. The property listing data and information are for the personal, non commercial use of consumers having a good faith interest in purchasing or leasing listed properties of the type displayed to them and may not be used for any purpose other than to identify prospective properties which such consumers may have a good faith interest in purchasing or leasing. MLS Property Information Network, Inc. and its subscribers disclaim any and all representations and warranties as to the accuracy of the property listing data and information set forth herein. Data last updated 2026-10-14T21:04:42.237.
www.teamrosoremax.com/homes/177315386
Print Image

174 Walnut Street , #3 Somerville, MA 02145

  • Price: $799,000
  • Status: Active
  • On Site: Days
  • Updated: 31 min ago
  • MLS #: 73530915
2
Beds
2
Baths
0
½ Baths
N/A
Acres
1,345
SQFT
$594
$/SQFT
1900
Built
County:
Middlesex
Property Description
Top-floor gut-renovated 2-bed, 2-bath condominium at 174 Walnut Street offering approx. 1,345 SF of bright, stylish living. This third-floor home features an open living/dining layout, hardwood floors, high ceilings with skylights, oversized windows, recessed lighting, central air, and clean modern finishes throughout. The kitchen includes white shaker cabinetry, quartz counters, stainless steel appliances, gas cooking, tile backsplash, peninsula seating, and excellent prep/storage space. The primary suite offers a sleek en-suite bath and walk-in closet with custom closet system. The second bedroom also includes a custom closet system for smart storage. In-unit laundry, one parking space, and a dedicated portion of the yard complete the package. Close to Foss Park, Latta Brothers Memorial Pool, Stop & Shop, Broadway amenities, and Assembly Square shops/restaurants.
Exterior Features

Construction Materials Frame Covered Spaces 0 Entry Level 3 Entry Location Unit Placement(UpperFrontBack) Exterior Features PorchFenced YardRain GuttersProfessional LandscapingStone Wall Fencing SecurityFenced Garage YN No Parking Features Off Street Parking Total 1 Patio And Porch Features Porch Roof Shingle Spa YN No Structure Type 2/3 Family Waterfront YN No

Interior Features

Appliances RangeDisposalMicrowaveENERGY STAR Qualified RefrigeratorENERGY STAR Qualified DryerENERGY STAR Qualified DishwasherENERGY STAR Qualified WasherRange Hood Basement N Bedroom2 Dimensions Length 10.166666666 Bedroom2 Dimensions Width 10.583333333 Bedroom2 Features ClosetCloset/Cabinets - Custom BuiltFlooring - HardwoodRecessed Lighting Building Area Total 1345 Cooling Central Air Cooling YN Yes Cooling Zones 1 Dining Room Dimensions Length 8 Dining Room Dimensions Width 7.666666666 Dining Room Features Flooring - HardwoodFlooring - WoodOpen FloorplanRecessed Lighting Dining Room Level Main Fireplace YN No Fireplaces Total 0 Flooring WoodTile Heat Zones 1 Heating Forced Air Heating YN Yes Kitchen Dimensions Length 15.333333333 Kitchen Dimensions Width 9.916666666 Kitchen Features SkylightFlooring - HardwoodOpen FloorplanRecessed LightingPeninsula Laundry Dimensions 5'8"X3'1" Laundry Features Main LevelIn UnitElectric Dryer Hookup Lead Paint None Living Room Dimensions Length 13 Living Room Dimensions Width 17.5 Living Room Features Flooring - HardwoodOpen FloorplanRecessed Lighting Living Room Level Main Main Level Bathrooms 2 Master Bathroom Features No Master Bedroom Dimensions Length 15 Master Bedroom Dimensions Width 12.416666666 Master Bedroom Features Walk-In Closet(s)Closet/Cabinets - Custom BuiltFlooring - HardwoodRecessed Lighting Rooms Total 5

Property Features

Association Fee 330 Association Fee Frequency Monthly Association Fee Includes WaterSewerInsuranceMaintenance GroundsSnow Removal Community Features Public TransportationShoppingPoolTennis Court(s)ParkLaundromatHighway AccessHouse of WorshipPrivate SchoolPublic SchoolT-StationUniversity Disclosures Tax shown is estimate from FY26 total assessment allocated by unit SF. Condo fees are approximate. Yard areas/rights to be determined in condo docs. 1 year builder warranty. HOA and monthly HOA fees are subject to change upon final budget. Electric 200+ Amp Service Home Warranty YN Yes Management Professional - Off Site Property Sub Type Condominium Senior Community YN No Sewer Public Sewer Tax Annual Amount 4363 Tax Year 2026 Unit Building 3 Utilities for Gas Rangefor Gas Ovenfor Electric Dryer Water Source Public Year Built Details Approximate Zoning NR

Listing information © 2026 MLS Property Information Network. All information is deemed reliable but should be independently verified.
Listing provided courtesy of Kirsten Mceleney of KM Real Estate Group: 781-307-8843.


The property listing data and information set forth herein were provided to MLS Property Information Network, Inc. from third party sources, including sellers, lessors and public records, and were compiled by MLS Property Information Network, Inc. The property listing data and information are for the personal, non commercial use of consumers having a good faith interest in purchasing or leasing listed properties of the type displayed to them and may not be used for any purpose other than to identify prospective properties which such consumers may have a good faith interest in purchasing or leasing. MLS Property Information Network, Inc. and its subscribers disclaim any and all representations and warranties as to the accuracy of the property listing data and information set forth herein. Data last updated 2026-10-14T21:04:42.237.
 
https://bt-photos.global.ssl.fastly.net/mlspin/orig_boomver_3_73530915_2.jpg https://bt-photos.global.ssl.fastly.net/mlspin/orig_boomver_3_73530915_2.jpg https://bt-photos.global.ssl.fastly.net/mlspin/orig_boomver_3_73530915_2.jpg
Logo
Re/Max Vantage
77 State Road
Dartmouth MA, 02747
Listing courtesy of Kirsten Mceleney of KM Real Estate Group.