Skip To Content

160 Twinbrooke Drive

Holden, MA 01520
  • $650,000
  • STATUS: Active
  • MLS #: 73541743
Open House
UPDATED: 65 min ago
$650,000
  • 4
    BEDS
  • 0.57
    ACRES
  • 2
    BATHS
  • 1
    1/2 BATHS
  • 2,187
    SQFT
  • $297
    $/SQFT
Type:
Single-Family Home
Built:
1968
County:

School Information

Elementary School:
Middle School:
High School:
Listing courtesy of Kathleen Mcsweeney of Lamacchia Realty, Inc..

Description

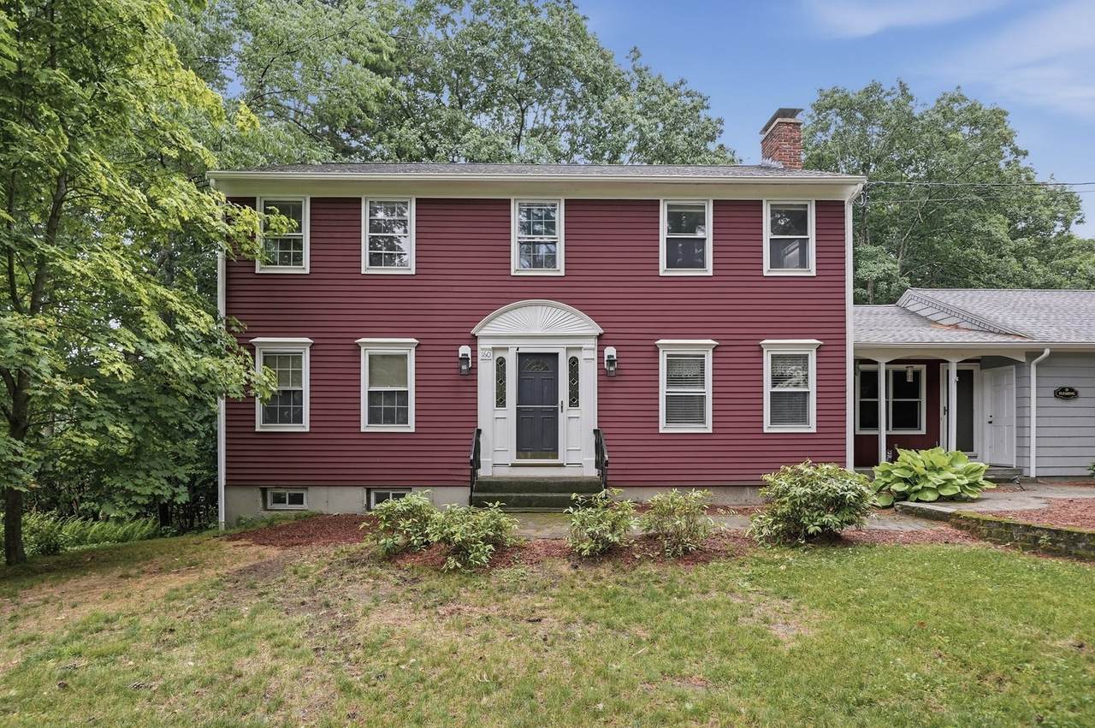
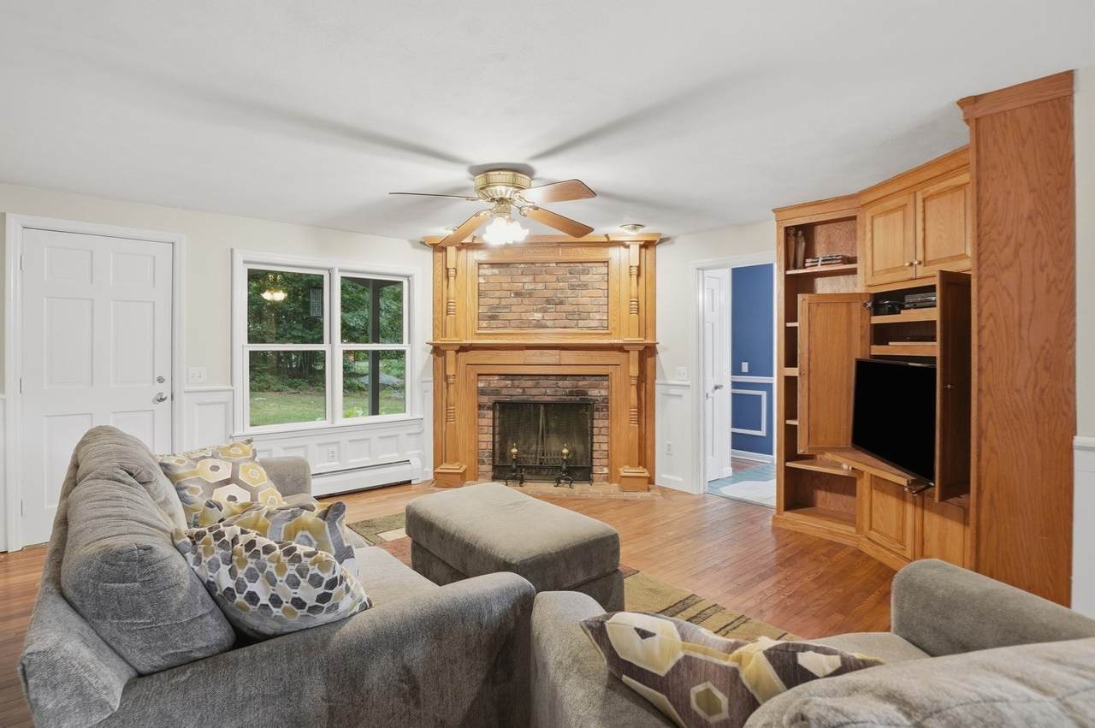
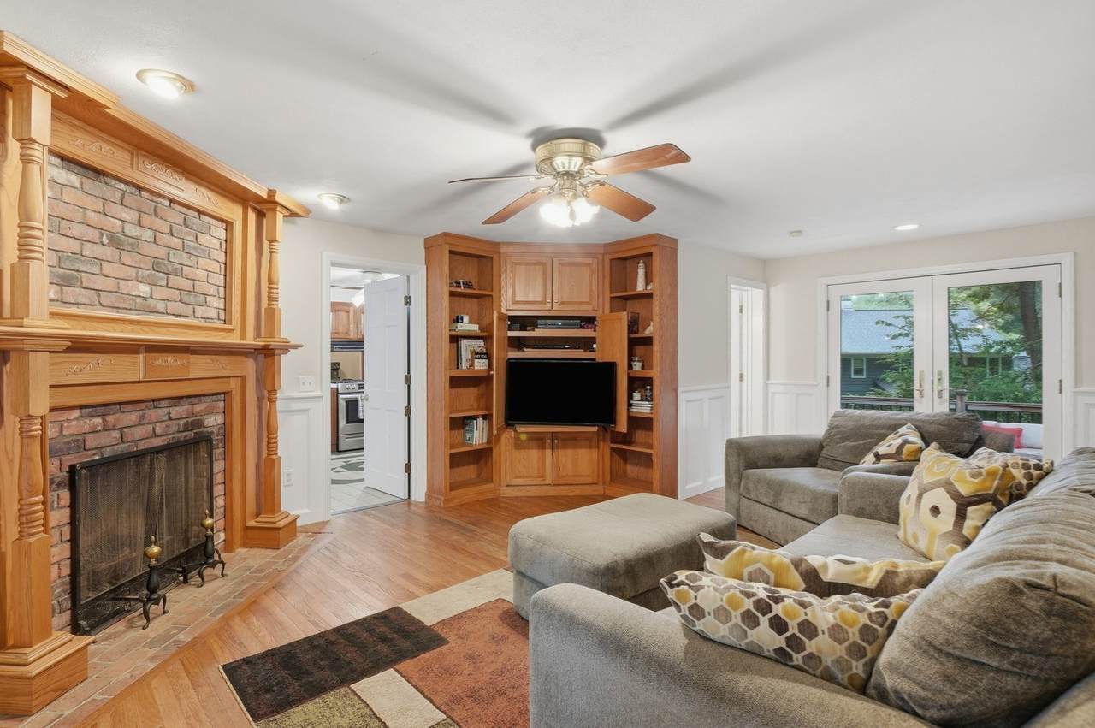
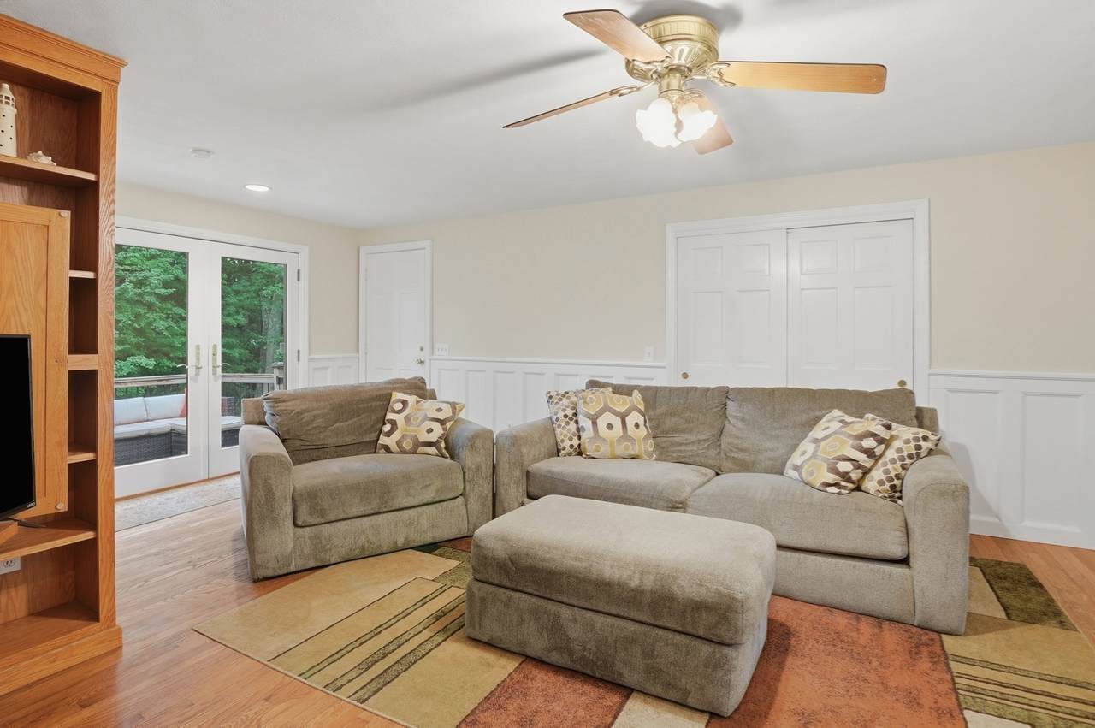
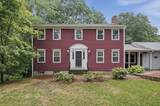
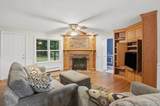
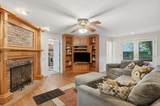
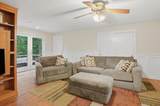
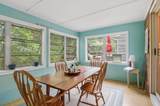
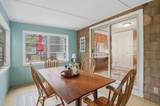
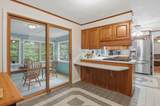
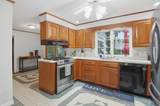
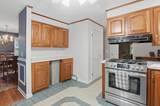
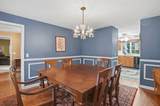
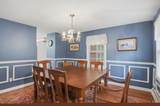
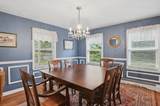
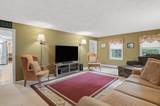
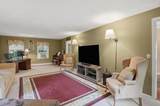
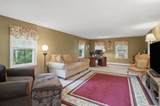
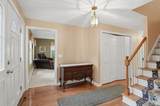
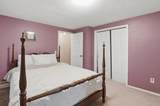
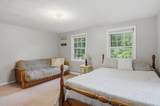
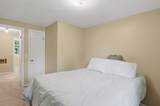
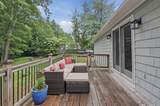
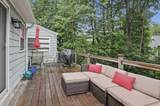
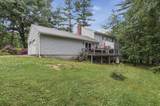
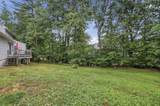
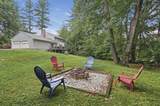
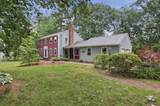
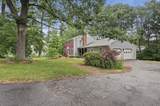
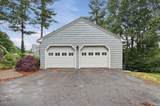
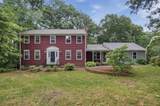
Just minutes from Holden center, this spacious home offers a classic and functional layout featuring a formal living room, formal dining room w/ hardwood floors & chair rail. The cabinet-packed kitchen has stainless steel appliances, gas stove, and dining area. Sliders lead to a bright and inviting 3-season porch, perfect for enjoying the changing seasons. The family room showcases hardwood floors, a floor-to-ceiling brick fireplace with ornamental carved mantle, built-in shelving, and access to the deck overlooking the backyard. Upstairs you'll find four generously sized bedrooms and a full bath, including a primary suite with walk-in closet and private en suite bath. Complete with a two-car attached garage, ample off-street parking, and a large yard, this home offers the space, comfort, and location you've been waiting for. This home is in one of Holden's most sought-after locations and ready for you to make it your own!

Monthly Payment Calculator


The property listing data and information set forth herein were provided to MLS Property Information Network, Inc. from third party sources, including sellers, lessors and public records, and were compiled by MLS Property Information Network, Inc. The property listing data and information are for the personal, non commercial use of consumers having a good faith interest in purchasing or leasing listed properties of the type displayed to them and may not be used for any purpose other than to identify prospective properties which such consumers may have a good faith interest in purchasing or leasing. MLS Property Information Network, Inc. and its subscribers disclaim any and all representations and warranties as to the accuracy of the property listing data and information set forth herein. Data last updated 2026-10-06T14:04:25.137.
www.teamrosoremax.com/homes/178132034
Print Image

160 Twinbrooke Drive Holden, MA 01520

  • Price: $650,000
  • Status: Active
  • On Site: Days
  • Updated: 65 min ago
  • MLS #: 73541743
4
Beds
2
Baths
1
½ Baths
0.57
Acres
2,187
SQFT
$297
$/SQFT
1968
Built
County:
Worcester
Elementary School:
Dawson
Middle School:
Mount View
High School:
Wachusett
Property Description
Just minutes from Holden center, this spacious home offers a classic and functional layout featuring a formal living room, formal dining room w/ hardwood floors & chair rail. The cabinet-packed kitchen has stainless steel appliances, gas stove, and dining area. Sliders lead to a bright and inviting 3-season porch, perfect for enjoying the changing seasons. The family room showcases hardwood floors, a floor-to-ceiling brick fireplace with ornamental carved mantle, built-in shelving, and access to the deck overlooking the backyard. Upstairs you'll find four generously sized bedrooms and a full bath, including a primary suite with walk-in closet and private en suite bath. Complete with a two-car attached garage, ample off-street parking, and a large yard, this home offers the space, comfort, and location you've been waiting for. This home is in one of Holden's most sought-after locations and ready for you to make it your own!
Exterior Features

Architectural Style Colonial Attached Garage YN Yes Carport YN No Color Red/Grey Construction Materials Frame Covered Spaces 2 Exterior Features Deck - WoodRain Gutters Garage YN Yes Open Parking YN Yes Parking Features AttachedGarage Door OpenerPaved DrivePaved Parking Total 6 Patio And Porch Features Deck - Wood Property Attached YN No Road Surface Type Paved Roof Shingle Spa YN No Waterfront YN No

Interior Features

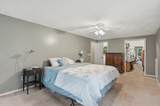
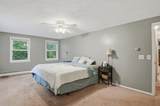
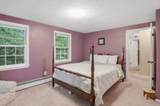
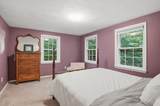
Appliances Water HeaterRangeDishwasherDisposalRefrigerator Basement FullPartially FinishedWalk-Out AccessInterior Entry Bedroom2 Dimensions Length 15 Bedroom2 Dimensions Width 15 Bedroom2 Features ClosetFlooring - Wall to Wall Carpet Bedroom2 Level Second Bedroom3 Dimensions Length 15 Bedroom3 Dimensions Width 11 Bedroom3 Features ClosetFlooring - Wall to Wall Carpet Bedroom3 Level Second Bedroom4 Dimensions Length 10 Bedroom4 Dimensions Width 12 Bedroom4 Features ClosetFlooring - Wall to Wall Carpet Bedroom4 Level Second Building Area Total 2187 Cooling None Cooling YN No Dining Room Dimensions Length 11 Dining Room Dimensions Width 13 Dining Room Features Flooring - Hardwood Dining Room Level First Family Room Dimensions Length 15 Family Room Dimensions Width 20 Family Room Features Ceiling Fan(s)ClosetFlooring - HardwoodDeck - ExteriorExterior AccessRecessed Lighting Family Room Level First Fireplace Features Family Room Fireplace YN Yes Fireplaces Total 1 Flooring TileCarpetHardwood Foundation Area 0 Foundation Details Concrete Perimeter Heating BaseboardOil Heating YN Yes Kitchen Dimensions Length 13 Kitchen Dimensions Width 13 Kitchen Features Ceiling Fan(s)Flooring - Stone/Ceramic TileDining AreaStainless Steel AppliancesGas Stove Kitchen Level First Laundry Features Electric Dryer HookupWasher HookupIn Basement Lead Paint Unknown Living Room Dimensions Length 15 Living Room Dimensions Width 26 Living Room Features Flooring - Wall to Wall Carpet Living Room Level First Master Bathroom Features Yes Master Bedroom Dimensions Length 11 Master Bedroom Dimensions Width 20 Master Bedroom Features Bathroom - FullCeiling Fan(s)Walk-In Closet(s)Flooring - Wall to Wall Carpet Master Bedroom Level Second Rooms Total 8 Window Features Insulated Windows

Property Features

Association YN No Community Features ShoppingPoolWalk/Jog TrailsPublic School Disclosures Buyers and buyers agents to perform due diligence. Some photos may be virtually enhanced. Electric Circuit Breakers Home Warranty YN No Listing Terms Contract Property Sub Type Single Family Residence Senior Community YN No Sewer Public Sewer Tax Annual Amount 8142 Tax Year 2026 Utilities for Gas Rangefor Electric DryerWasher Hookup Water Source Public Year Built Details Actual Year Round Yes Zoning R1

Listing information © 2026 MLS Property Information Network. All information is deemed reliable but should be independently verified.
Listing provided courtesy of Kathleen Mcsweeney of Lamacchia Realty, Inc.: 508-290-0303.


The property listing data and information set forth herein were provided to MLS Property Information Network, Inc. from third party sources, including sellers, lessors and public records, and were compiled by MLS Property Information Network, Inc. The property listing data and information are for the personal, non commercial use of consumers having a good faith interest in purchasing or leasing listed properties of the type displayed to them and may not be used for any purpose other than to identify prospective properties which such consumers may have a good faith interest in purchasing or leasing. MLS Property Information Network, Inc. and its subscribers disclaim any and all representations and warranties as to the accuracy of the property listing data and information set forth herein. Data last updated 2026-10-06T14:04:25.137.
 
https://bt-photos.global.ssl.fastly.net/mlspin/1280_boomver_3_73541743_2.jpg https://bt-photos.global.ssl.fastly.net/mlspin/1280_boomver_3_73541743_2.jpg https://bt-photos.global.ssl.fastly.net/mlspin/1280_boomver_3_73541743_2.jpg
Logo
Re/Max Vantage
77 State Road
Dartmouth MA, 02747
Listing courtesy of Kathleen Mcsweeney of Lamacchia Realty, Inc..