Skip To Content

160 Fremont , #213

Worcester, MA 01603
  • $324,900
  • STATUS: Active
  • MLS #: 73535671
Open House
UPDATED: 106 min ago
$324,900
  • 2
    BEDS
  • N/A
    ACRES
  • 2
    BATHS
  • 0
    1/2 BATHS
  • 1,285
    SQFT
  • $253
    $/SQFT
Type:
Condo
Built:
1900
County:

School Ratings & Info

Listing courtesy of Laurie Sullivan of Hope Real Estate Group, Inc..

Description

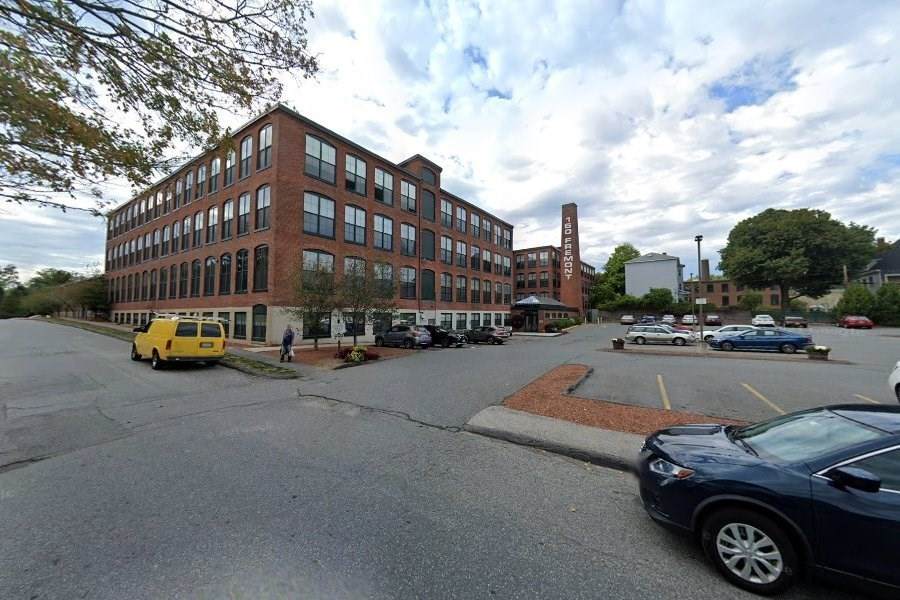
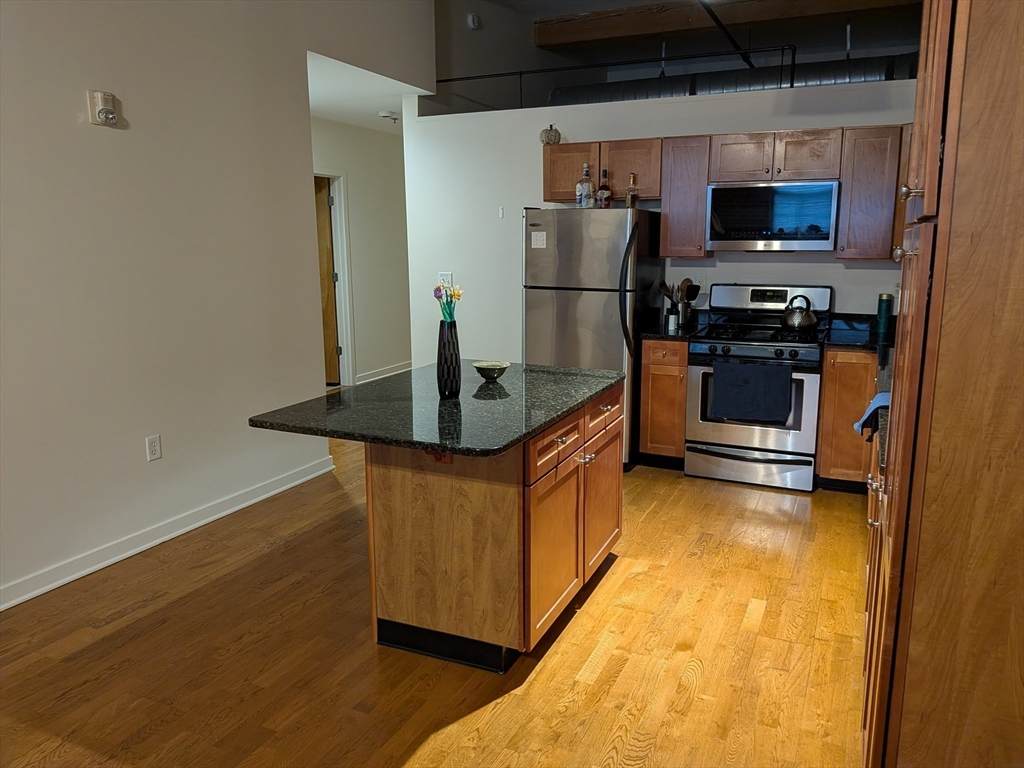
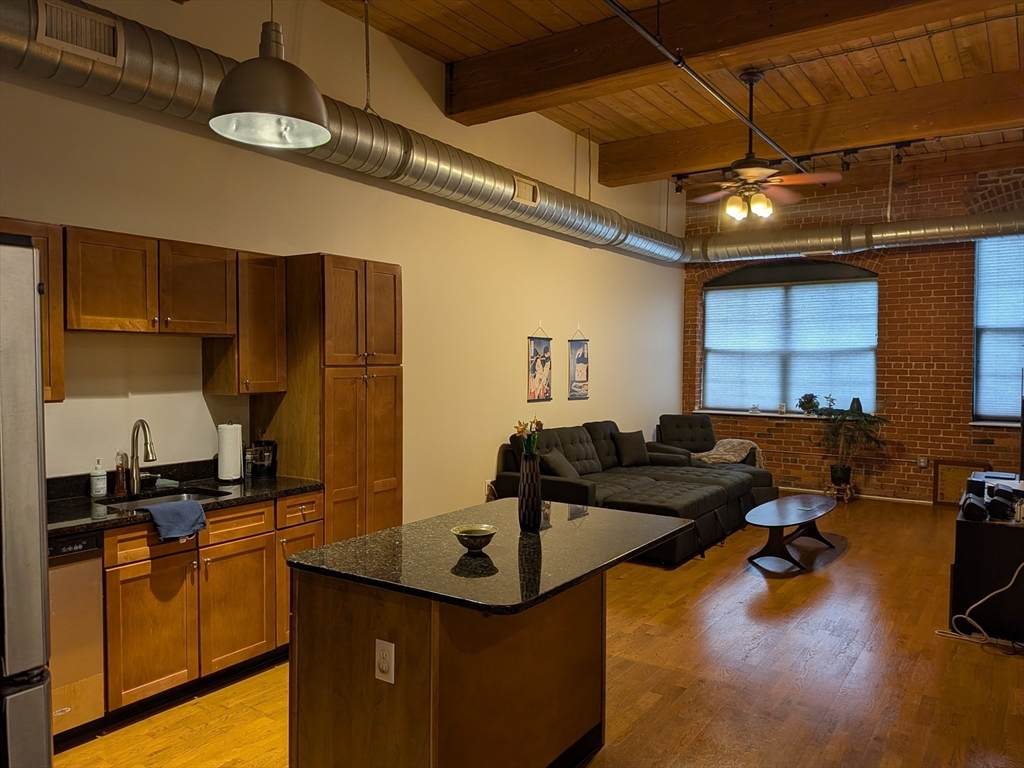
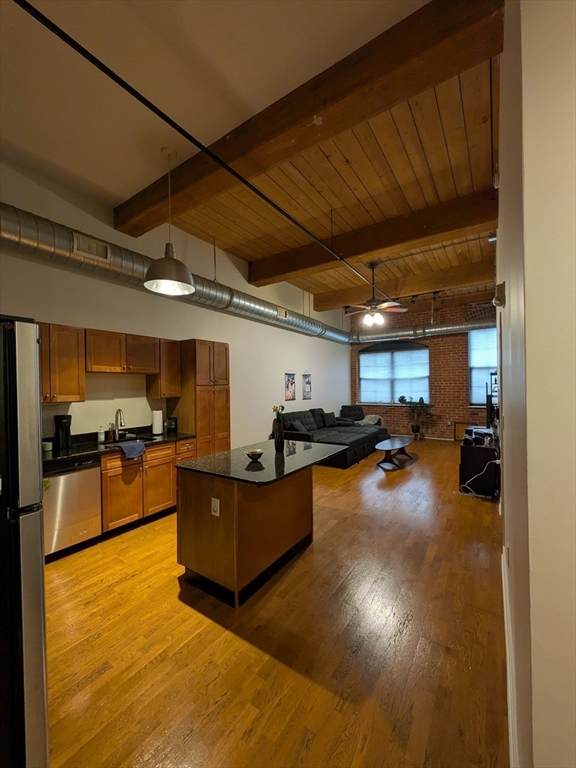
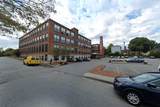
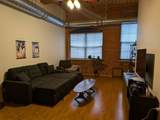
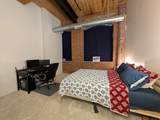
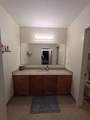
Presenting an exceptional opportunity to enjoy urban living in a tastefully renovated 1900s mill in Worcester, MA. Welcome to 160 Freemont St., Unit 213, a meticulously maintained condominium in the historic Freemont Lofts. This attractive property, encompassing 1285 square feet of living area, offers a sophisticated urban living experience, blending privacy while enjoying the areas amenities. The kitchen is a testament to contemporary design and functionality, featuring modern stainless steel appliances and a central island that facilitates both culinary endeavors and social interaction. With high ceilings throughout, its open-plan design seamlessly integrates with the living room, creating an expansive and inviting environment ideal for entertaining or quiet relaxation. The layout has been thoughtfully designed with two bedrooms and two full bathrooms, and a separate utility closet with in unit washer and dryer. Located on the second floor with views of the courtyard, enjoy quiet urban living at its finest. We invite you to schedule a private viewing to fully appreciate the distinctive appeal of Freemont Lofts. Seller willing to pay 3 months HOA fees to accepted offer

Monthly Payment Calculator


The property listing data and information set forth herein were provided to MLS Property Information Network, Inc. from third party sources, including sellers, lessors and public records, and were compiled by MLS Property Information Network, Inc. The property listing data and information are for the personal, non commercial use of consumers having a good faith interest in purchasing or leasing listed properties of the type displayed to them and may not be used for any purpose other than to identify prospective properties which such consumers may have a good faith interest in purchasing or leasing. MLS Property Information Network, Inc. and its subscribers disclaim any and all representations and warranties as to the accuracy of the property listing data and information set forth herein. Data last updated 2026-10-06T00:03:35.46.
www.teamrosoremax.com/homes/177704725
Print Image

160 Fremont , #213 Worcester, MA 01603

  • Price: $324,900
  • Status: Active
  • On Site: Days
  • Updated: 106 min ago
  • MLS #: 73535671
2
Beds
2
Baths
0
½ Baths
N/A
Acres
1,285
SQFT
$253
$/SQFT
1900
Built
County:
Worcester
Property Description
Presenting an exceptional opportunity to enjoy urban living in a tastefully renovated 1900s mill in Worcester, MA. Welcome to 160 Freemont St., Unit 213, a meticulously maintained condominium in the historic Freemont Lofts. This attractive property, encompassing 1285 square feet of living area, offers a sophisticated urban living experience, blending privacy while enjoying the areas amenities. The kitchen is a testament to contemporary design and functionality, featuring modern stainless steel appliances and a central island that facilitates both culinary endeavors and social interaction. With high ceilings throughout, its open-plan design seamlessly integrates with the living room, creating an expansive and inviting environment ideal for entertaining or quiet relaxation. The layout has been thoughtfully designed with two bedrooms and two full bathrooms, and a separate utility closet with in unit washer and dryer. Located on the second floor with views of the courtyard, enjoy quiet urban living at its finest. We invite you to schedule a private viewing to fully appreciate the distinctive appeal of Freemont Lofts. Seller willing to pay 3 months HOA fees to accepted offer
Exterior Features

Construction Materials Brick Covered Spaces 0 Entry Level 1 Entry Location Unit Placement(Upper) Garage YN No Open Parking YN Yes Parking Features Off StreetAssignedGuestPaved Parking Total 1 Property Attached YN Yes Roof Rubber Spa YN No Structure Type Mid-Rise Waterfront YN No

Interior Features

Appliances RangeDishwasherMicrowaveRefrigeratorWasherDryer Basement N Bedroom2 Features ClosetFlooring - Wall to Wall Carpet Bedroom2 Level First Building Area Total 1285 Cooling Central Air Cooling YN Yes Family Room Level First Fireplace YN No Fireplaces Total 0 Flooring TileCarpetHardwood Heating CentralForced AirNatural Gas Heating YN Yes Kitchen Features Flooring - HardwoodCountertops - Stone/Granite/SolidCountertops - UpgradedCabinets - UpgradedOpen FloorplanStainless Steel AppliancesLighting - Overhead Kitchen Level First Laundry Features Electric Dryer HookupWasher HookupFirst FloorIn Unit Lead Paint Unknown Living Room Features Cathedral Ceiling(s)Ceiling Fan(s)Flooring - HardwoodWindow(s) - PictureOpen Floorplan Living Room Level First Master Bathroom Features Yes Master Bedroom Features Bathroom - FullClosetFlooring - Wall to Wall CarpetWindow(s) - Picture Master Bedroom Level First Rooms Total 4

Property Features

Association Amenities Elevator(s)Fitness CenterStorage Association Fee 600 Association Fee Includes WaterSewerInsuranceMaintenance StructureMaintenance GroundsSnow RemovalTrashReserve Funds Community Features Public TransportationShoppingWalk/Jog TrailsMedical FacilityLaundromatHighway AccessPublic SchoolUniversity Disclosures Seller related to listing agent Exclusions Personnel Property Home Warranty YN No Listing Terms Contract Management Professional - Off Site Other Equipment Intercom Property Sub Type Condominium Security Features Intercom Senior Community YN No Sewer Public Sewer Tax Annual Amount 3701 Tax Year 2026 Unit Building 213 Utilities for Gas Rangefor Electric DryerWasher Hookup Water Source Public Year Built Details Actual Zoning MG-2

Listing information © 2026 MLS Property Information Network. All information is deemed reliable but should be independently verified.
Listing provided courtesy of Laurie Sullivan of Hope Real Estate Group, Inc.: 508-943-4333.


The property listing data and information set forth herein were provided to MLS Property Information Network, Inc. from third party sources, including sellers, lessors and public records, and were compiled by MLS Property Information Network, Inc. The property listing data and information are for the personal, non commercial use of consumers having a good faith interest in purchasing or leasing listed properties of the type displayed to them and may not be used for any purpose other than to identify prospective properties which such consumers may have a good faith interest in purchasing or leasing. MLS Property Information Network, Inc. and its subscribers disclaim any and all representations and warranties as to the accuracy of the property listing data and information set forth herein. Data last updated 2026-10-06T00:03:35.46.
 
https://bt-photos.global.ssl.fastly.net/mlspin/orig_boomver_1_73535671_2.jpg https://bt-photos.global.ssl.fastly.net/mlspin/orig_boomver_1_73535671_2.jpg https://bt-photos.global.ssl.fastly.net/mlspin/orig_boomver_1_73535671_2.jpg
Logo
Re/Max Vantage
77 State Road
Dartmouth MA, 02747
Listing courtesy of Laurie Sullivan of Hope Real Estate Group, Inc..