



Skip To Content

158 Kelton St , #4

Boston, MA 02134
  • $558,000
  • STATUS: Active
  • MLS #: 73531006
UPDATED: 39 min ago
$558,000
  • 2
    BEDS
  • 0.02
    ACRES
  • 1
    BATHS
  • 0
    1/2 BATHS
  • 907
    SQFT
  • $615
    $/SQFT
Neighborhood:
Type:
Condo
Built:
1930
County:
Area:

School Ratings & Info

Listing courtesy of Jennie & Eddie Luxury Living Boston Team of Regatta Realty.

Description

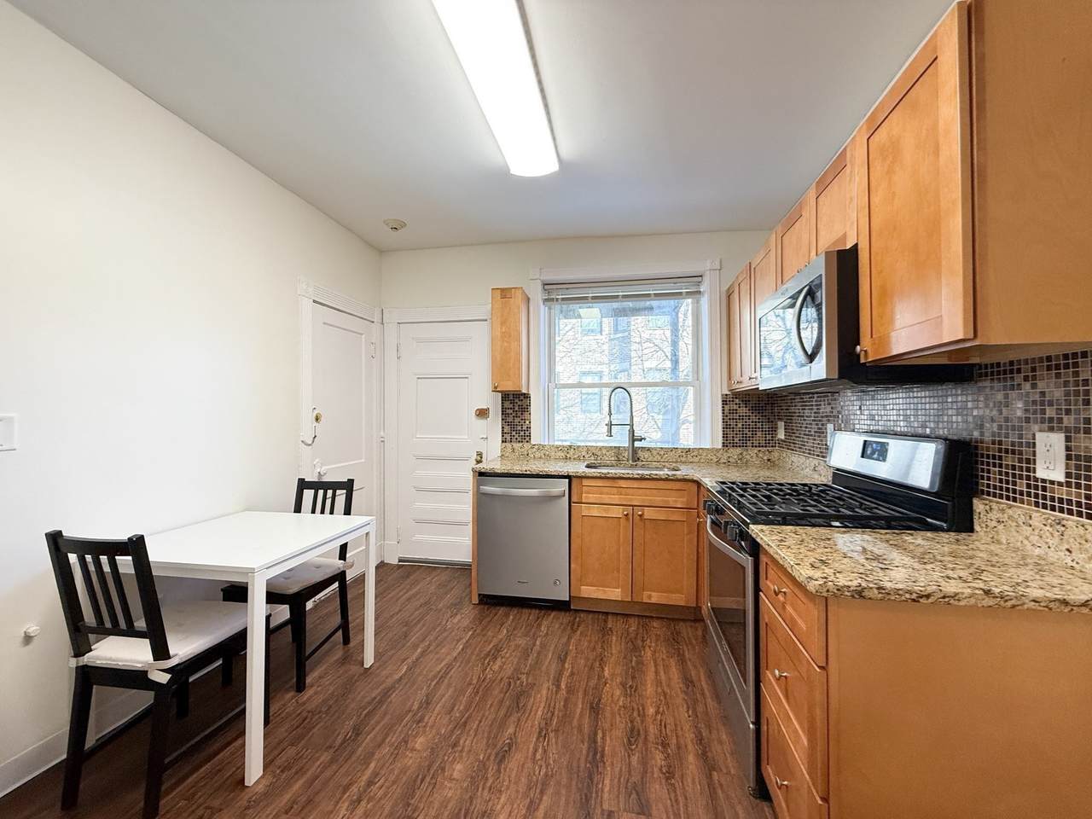
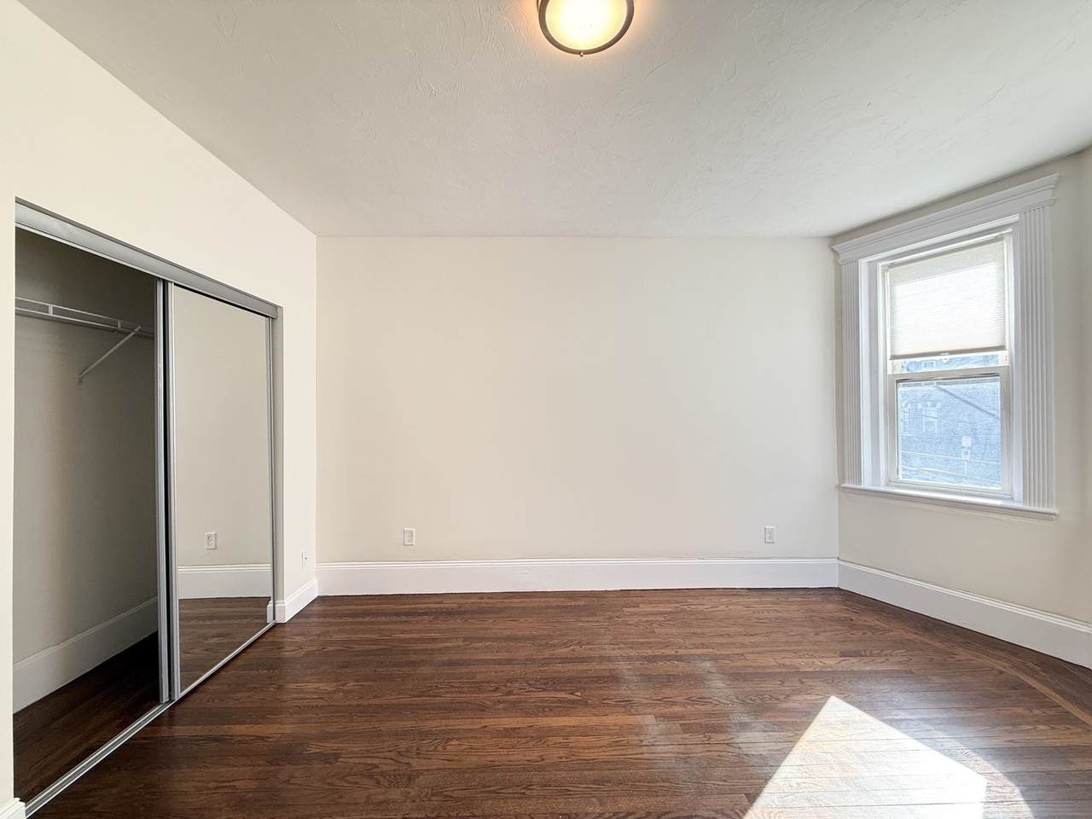
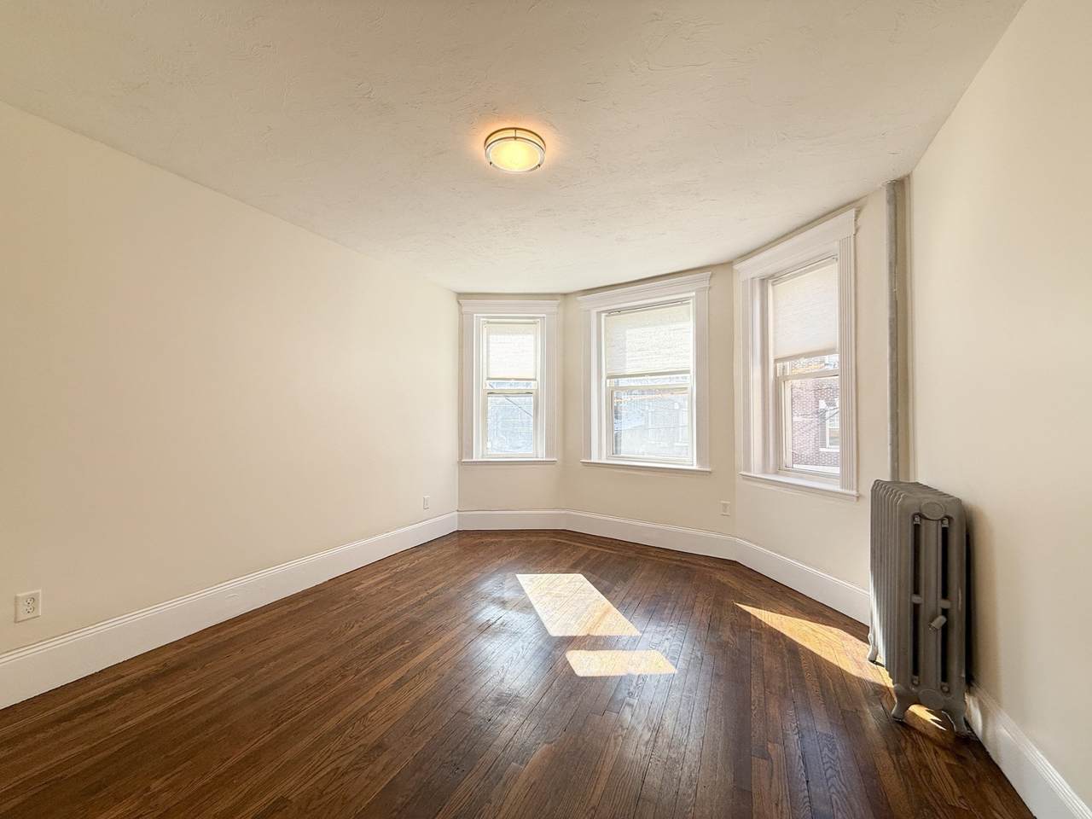
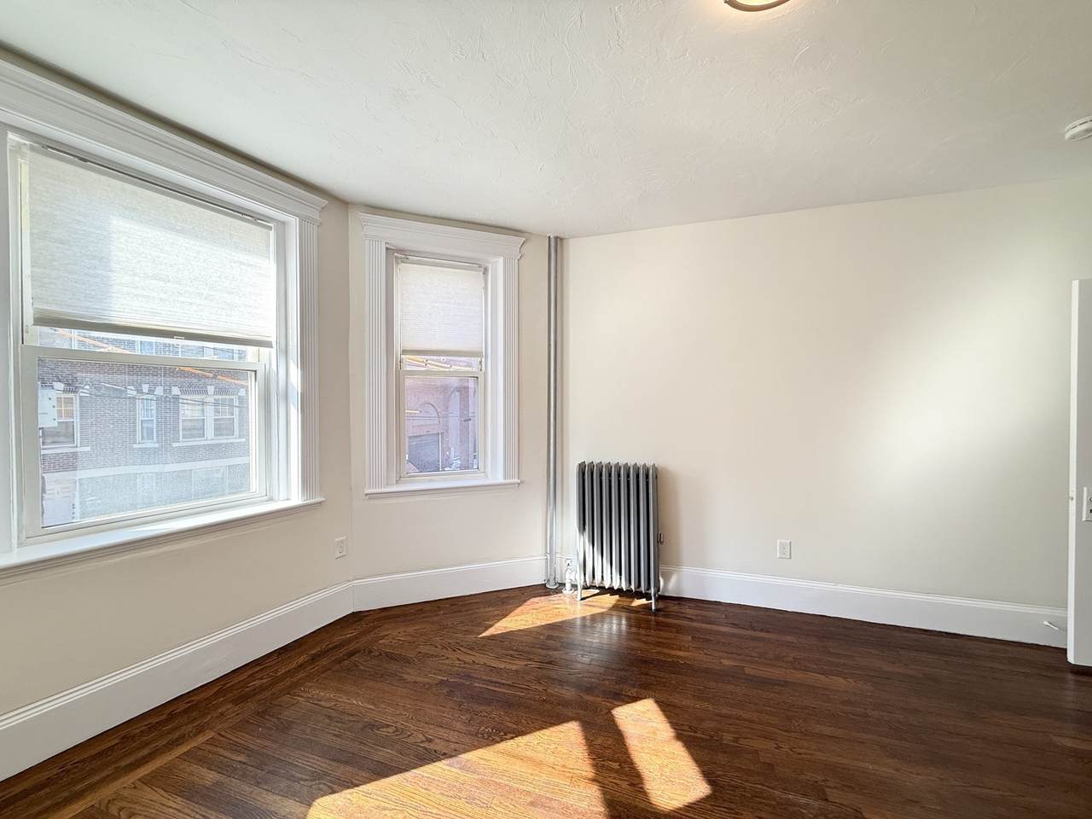
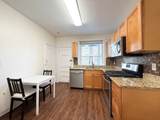
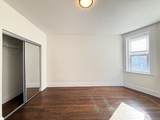
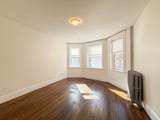
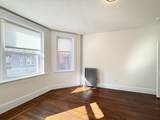
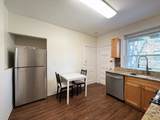
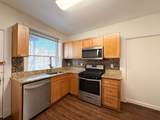
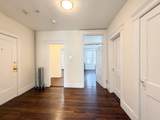
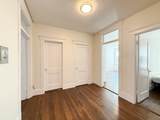
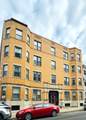
Available for immediate occupancy ideal for owner occupants or strong investment opportunity, this freshly painted, versatile 2 Bedroom Split Layout offers exceptional flexibility in prime Allston location off of Commonwealth Ave. Bathed in natural light w/NE & SW exposures, the home features a spacious central foyer that seamlessly connects each room & provides ample closet space. Updated eat-in kitchen offers stainless steel apps incl. fridge, gas range, oven & dishwasher, and direct access to a secondary egress/balcony. Well sized BRs provide comfortable living arrangements while the 3rd flex room w/closet functions as a separated living area, BR, or home office. High ceilings and HW floors run throughout, complemented by in-building laundry & basement storage. Enjoy unbeatable convenience with vibrant cafes, restaurants & retail just moment away. Effortless access to the Green Line along Comm Ave, multiple bus routes and close to Boston College&Boston University. Virtual Tour Avail

Monthly Payment Calculator


The property listing data and information set forth herein were provided to MLS Property Information Network, Inc. from third party sources, including sellers, lessors and public records, and were compiled by MLS Property Information Network, Inc. The property listing data and information are for the personal, non commercial use of consumers having a good faith interest in purchasing or leasing listed properties of the type displayed to them and may not be used for any purpose other than to identify prospective properties which such consumers may have a good faith interest in purchasing or leasing. MLS Property Information Network, Inc. and its subscribers disclaim any and all representations and warranties as to the accuracy of the property listing data and information set forth herein. Data last updated 2026-10-14T21:04:42.237.
www.teamrosoremax.com/homes/177331538
Print Image

158 Kelton St , #4 Boston, MA 02134

  • Price: $558,000
  • Status: Active
  • On Site: Days
  • Updated: 39 min ago
  • MLS #: 73531006
2
Beds
1
Baths
0
½ Baths
0.02
Acres
907
SQFT
$615
$/SQFT
1930
Built
Neighborhood:
Allston
County:
Suffolk
Area:
Allston
Property Description
Available for immediate occupancy ideal for owner occupants or strong investment opportunity, this freshly painted, versatile 2 Bedroom Split Layout offers exceptional flexibility in prime Allston location off of Commonwealth Ave. Bathed in natural light w/NE & SW exposures, the home features a spacious central foyer that seamlessly connects each room & provides ample closet space. Updated eat-in kitchen offers stainless steel apps incl. fridge, gas range, oven & dishwasher, and direct access to a secondary egress/balcony. Well sized BRs provide comfortable living arrangements while the 3rd flex room w/closet functions as a separated living area, BR, or home office. High ceilings and HW floors run throughout, complemented by in-building laundry & basement storage. Enjoy unbeatable convenience with vibrant cafes, restaurants & retail just moment away. Effortless access to the Green Line along Comm Ave, multiple bus routes and close to Boston College&Boston University. Virtual Tour Avail
Exterior Features

Covered Spaces 0 Entry Level 2 Garage YN No Open Parking YN Yes Parking Features On Street Parking Total 0 Property Attached YN No Spa YN No Structure Type Detached Waterfront YN No

Interior Features

Appliances RangeDishwasherDisposalTrash CompactorMicrowaveRefrigeratorFreezer Basement Y Building Area Total 907 Cooling None Cooling YN No Fireplace YN No Fireplaces Total 0 Flooring Wood Heating Steam Heating YN Yes Laundry Features In Building Lead Paint Unknown Rooms Total 5

Property Features

Association Amenities Hot Water Association Fee 535.95 Association Fee Frequency Monthly Association Fee Includes HeatWaterSewerInsuranceMaintenance StructureSnow Removal Building Name Kelcom Condominum Community Features Public TransportationShoppingParkWalk/Jog TrailsMedical FacilityBike PathHighway AccessHouse of WorshipPrivate SchoolPublic SchoolT-StationUniversity Complex Complete Yes Home Warranty YN No Property Sub Type Condominium Senior Community YN No Sewer Public Sewer Tax Annual Amount 5667.23 Tax Year 2026 Unit Building 4 Utilities for Gas Range Water Source Public Year Built Details Approximate Year Round Yes Zoning CD

Listing information © 2026 MLS Property Information Network. All information is deemed reliable but should be independently verified.
Listing provided courtesy of Jennie & Eddie Luxury Living Boston Team of Regatta Realty: 617-982-7012.


The property listing data and information set forth herein were provided to MLS Property Information Network, Inc. from third party sources, including sellers, lessors and public records, and were compiled by MLS Property Information Network, Inc. The property listing data and information are for the personal, non commercial use of consumers having a good faith interest in purchasing or leasing listed properties of the type displayed to them and may not be used for any purpose other than to identify prospective properties which such consumers may have a good faith interest in purchasing or leasing. MLS Property Information Network, Inc. and its subscribers disclaim any and all representations and warranties as to the accuracy of the property listing data and information set forth herein. Data last updated 2026-10-14T21:04:42.237.
 
https://bt-photos.global.ssl.fastly.net/mlspin/1280_boomver_3_73531006_2.jpg https://bt-photos.global.ssl.fastly.net/mlspin/1280_boomver_3_73531006_2.jpg https://bt-photos.global.ssl.fastly.net/mlspin/1280_boomver_3_73531006_2.jpg
Logo
Re/Max Vantage
77 State Road
Dartmouth MA, 02747
Listing courtesy of Jennie & Eddie Luxury Living Boston Team of Regatta Realty.