Skip To Content

143 Arlington Street

Winchester, MA 01890
  • $1,599,000
  • STATUS: Active
  • MLS #: 73575069
UPDATED: 127 min ago
$1,599,000
  • 5
    BEDS
  • 0.28
    ACRES
  • 1
    BATHS
  • 2
    1/2 BATHS
  • 2,944
    SQFT
  • $543
    $/SQFT
Type:
Single-Family Home
Built:
1928
County:

School Information

Elementary School:
Middle School:
High School:
Whs
Listing courtesy of Kim Covino & Co. Team of Compass.

Description

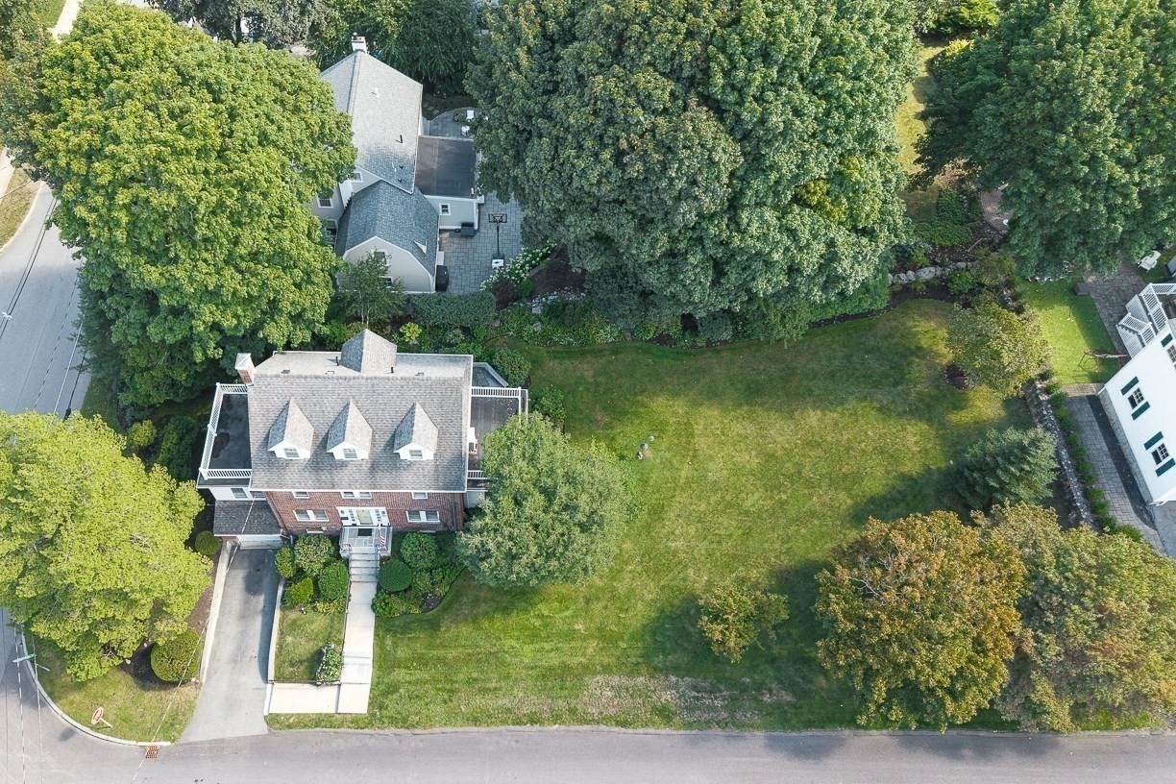
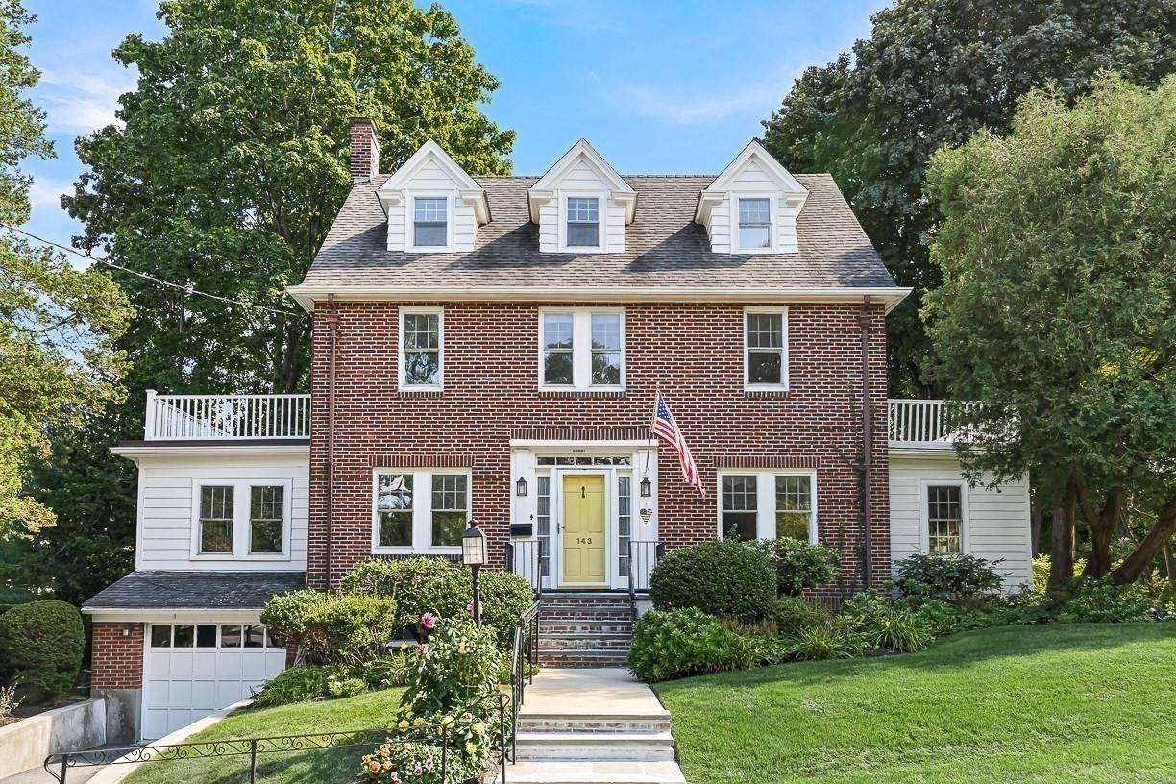
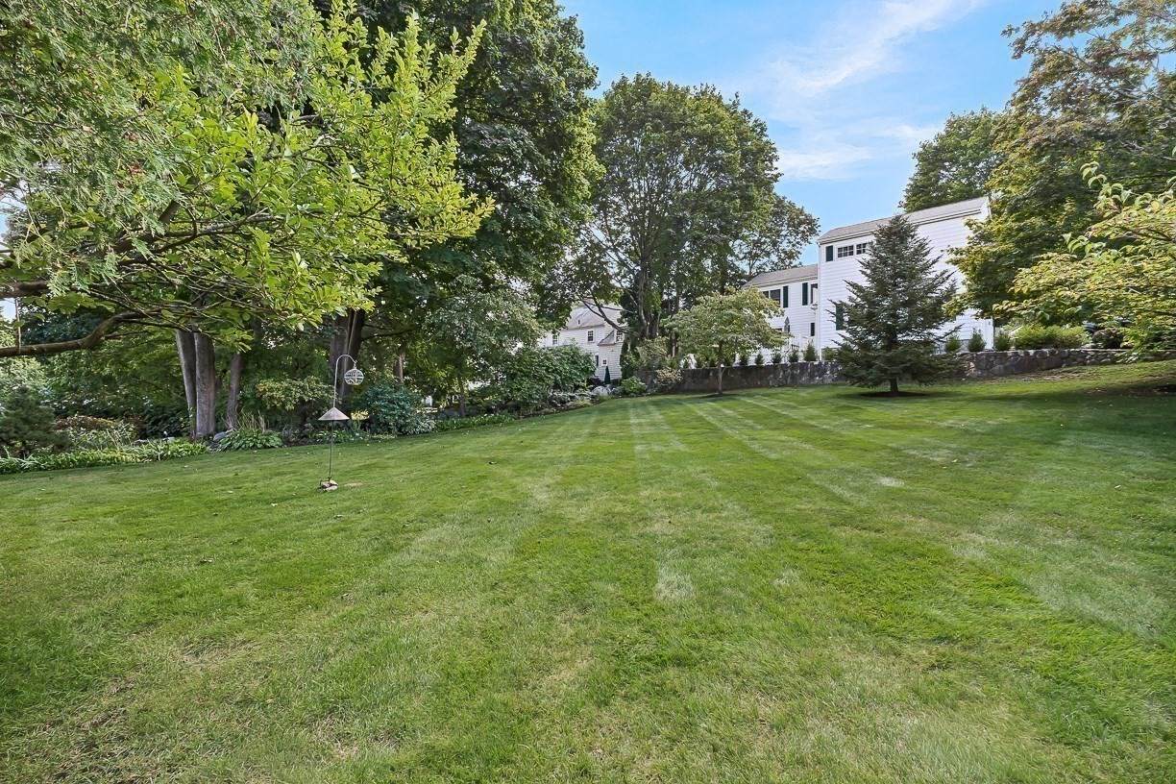
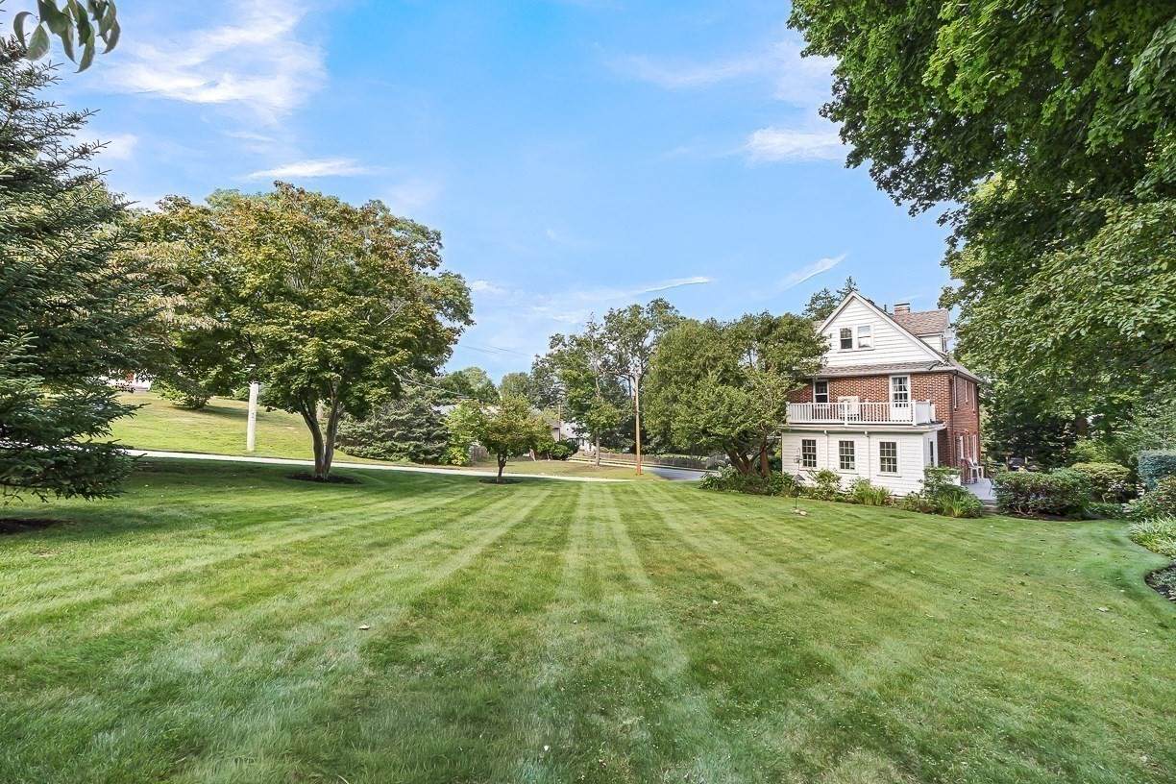
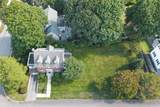
**JOIN US FOR AN OPEN HOUSE Saturday 10/3 11-12:30 ***Set on a generous lot in one of Winchester’s most highly sought-after locations, this stately brick colonial presents a rare opportunity to create your dream home. Offering 2,944 square feet of living space, with high ceilings & oak hardwood flooring. This classic residence has been lovingly enjoyed & maintained by one family and proudly showcases timeless architectural character, generously proportioned rooms, and an abundance of natural light. The inviting front to back living room features a fireplace and serves as a wonderful gathering space, along with formal dining room, eat in kitchen, 1/2 bath plus a sunroom/den and a home office! The upper floors offer 5 spacious bedrooms & provide exceptional flexibility for family, guests, office space, or future customization. Enjoy the rear deck and the vast lot with lush grass, gorgeous perennial gardens and flowering trees offering plenty of space for outdoor entertaining, gardening or expansion. With this home's beautiful brick exterior, classic charm, substantial lot, and premier location, it offers an exceptional opportunity to renovate, reimagine, and create your dream home!

Monthly Payment Calculator


The property listing data and information set forth herein were provided to MLS Property Information Network, Inc. from third party sources, including sellers, lessors and public records, and were compiled by MLS Property Information Network, Inc. The property listing data and information are for the personal, non commercial use of consumers having a good faith interest in purchasing or leasing listed properties of the type displayed to them and may not be used for any purpose other than to identify prospective properties which such consumers may have a good faith interest in purchasing or leasing. MLS Property Information Network, Inc. and its subscribers disclaim any and all representations and warranties as to the accuracy of the property listing data and information set forth herein. Data last updated 2026-10-06T00:03:35.46.
www.teamrosoremax.com/homes/181047858
Print Image

143 Arlington Street Winchester, MA 01890

  • Price: $1,599,000
  • Status: Active
  • On Site: Days
  • Updated: 127 min ago
  • MLS #: 73575069
5
Beds
1
Baths
2
½ Baths
0.28
Acres
2,944
SQFT
$543
$/SQFT
1928
Built
Neighborhood:
West Side Ambrose Neighborhood
County:
Middlesex
Elementary School:
Ambrose
Middle School:
Mccall
High School:
Whs
Property Description
**JOIN US FOR AN OPEN HOUSE Saturday 10/3 11-12:30 ***Set on a generous lot in one of Winchester’s most highly sought-after locations, this stately brick colonial presents a rare opportunity to create your dream home. Offering 2,944 square feet of living space, with high ceilings & oak hardwood flooring. This classic residence has been lovingly enjoyed & maintained by one family and proudly showcases timeless architectural character, generously proportioned rooms, and an abundance of natural light. The inviting front to back living room features a fireplace and serves as a wonderful gathering space, along with formal dining room, eat in kitchen, 1/2 bath plus a sunroom/den and a home office! The upper floors offer 5 spacious bedrooms & provide exceptional flexibility for family, guests, office space, or future customization. Enjoy the rear deck and the vast lot with lush grass, gorgeous perennial gardens and flowering trees offering plenty of space for outdoor entertaining, gardening or expansion. With this home's beautiful brick exterior, classic charm, substantial lot, and premier location, it offers an exceptional opportunity to renovate, reimagine, and create your dream home!
Exterior Features

Architectural Style Colonial Attached Garage YN Yes Carport YN No Color Brick Construction Materials Frame Covered Spaces 1 Exterior Features DeckProfessional LandscapingStone Wall Garage YN Yes Lot Features Corner Lot Open Parking YN Yes Parking Features AttachedUnderPaved DrivePaved Parking Total 3 Patio And Porch Features Deck Property Attached YN No Road Frontage Type Public Roof Shingle Spa YN No Waterfront YN No

Interior Features

Appliances Gas Water HeaterRangeDishwasherRefrigeratorFreezerWasherDryer Basement FullPartially FinishedWalk-Out AccessInterior Entry Bedroom2 Dimensions Length 12 Bedroom2 Dimensions Width 10 Bedroom2 Features ClosetFlooring - HardwoodLighting - Overhead Bedroom2 Level Second Bedroom3 Dimensions Length 12 Bedroom3 Dimensions Width 10 Bedroom3 Features ClosetFlooring - HardwoodLighting - Overhead Bedroom3 Level Second Bedroom4 Dimensions Length 14 Bedroom4 Dimensions Width 12 Bedroom4 Features ClosetFlooring - HardwoodLighting - Overhead Bedroom4 Level Third Bedroom5 Dimensions Length 14 Bedroom5 Dimensions Width 12 Bedroom5 Features ClosetFlooring - HardwoodLighting - Overhead Bedroom5 Level Third Building Area Total 2944 Cooling Ductless Cooling YN Yes Cooling Zones 6 Dining Room Dimensions Length 13 Dining Room Dimensions Width 12 Dining Room Features Flooring - HardwoodWindow(s) - PictureLighting - OverheadCrown MoldingDecorative Molding Dining Room Level First Family Room Dimensions Length 18 Family Room Dimensions Width 10 Family Room Features Flooring - Hardwood Family Room Level First Fireplace Features Living Room Fireplace YN Yes Fireplaces Total 1 Flooring TileHardwood Foundation Details Block Heat Zones 6 Heating BaseboardNatural GasDuctless Heating YN Yes Interior Features ClosetLighting - OverheadHome OfficeGame Room Kitchen Dimensions Length 16 Kitchen Dimensions Width 11 Kitchen Features Bathroom - HalfWindow(s) - PictureDining AreaPantryExterior AccessRecessed LightingLighting - Overhead Kitchen Level MainFirst Laundry Dimensions 14X7 Laundry Features In Basement Lead Paint Unknown Living Room Dimensions Length 23 Living Room Dimensions Width 11 Living Room Features Closet/Cabinets - Custom BuiltFlooring - HardwoodLighting - Sconce Living Room Level First Master Bedroom Dimensions Length 23 Master Bedroom Dimensions Width 11 Master Bedroom Features Bathroom - 1/4ClosetFlooring - HardwoodBalcony / DeckLighting - Overhead Master Bedroom Level Second Office Dimensions Length 17 Office Dimensions Width 12 Office Features ClosetLighting - Overhead Office Level First Rooms Total 11

Property Features

Association YN No Community Features Public TransportationShoppingPublic School Disclosures Measurements are approximate and for marketing purposes only. Home Warranty YN No Property Sub Type Single Family Residence Senior Community YN No Sewer Public Sewer Tax Annual Amount 16412 Tax Year 2025 Water Source Public Year Built Details ActualRenovated Since Zoning RDB

Listing information © 2026 MLS Property Information Network. All information is deemed reliable but should be independently verified.
Listing provided courtesy of Kim Covino & Co. Team of Compass: 781-219-0313.


The property listing data and information set forth herein were provided to MLS Property Information Network, Inc. from third party sources, including sellers, lessors and public records, and were compiled by MLS Property Information Network, Inc. The property listing data and information are for the personal, non commercial use of consumers having a good faith interest in purchasing or leasing listed properties of the type displayed to them and may not be used for any purpose other than to identify prospective properties which such consumers may have a good faith interest in purchasing or leasing. MLS Property Information Network, Inc. and its subscribers disclaim any and all representations and warranties as to the accuracy of the property listing data and information set forth herein. Data last updated 2026-10-06T00:03:35.46.
 
https://bt-photos.global.ssl.fastly.net/mlspin/orig_boomver_3_73575069_2.jpg https://bt-photos.global.ssl.fastly.net/mlspin/orig_boomver_3_73575069_2.jpg https://bt-photos.global.ssl.fastly.net/mlspin/orig_boomver_3_73575069_2.jpg
Logo
Re/Max Vantage
77 State Road
Dartmouth MA, 02747
Listing courtesy of Kim Covino & Co. Team of Compass.