Skip To Content

134 Terri Marie Way , 6-18

Fall River, MA 02720
  • $345,000
  • STATUS: Active
  • MLS #: 73566461
Price Reduced
UPDATED: 43 min ago
$345,000
  • 2
    BEDS
  • N/A
    ACRES
  • 1
    BATHS
  • 1
    1/2 BATHS
  • 1,152
    SQFT
  • $299
    $/SQFT
Type:
Condo
Built:
1988
County:

School Ratings & Info

Listing courtesy of Karen Mclinden of Beautiful Day Real Estate.

Description

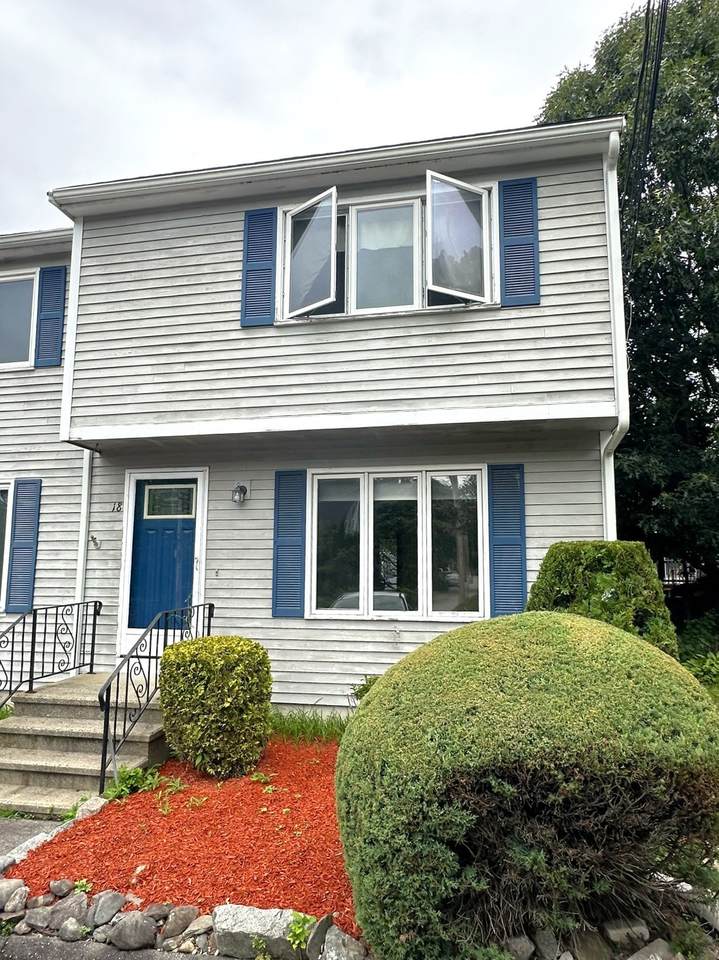
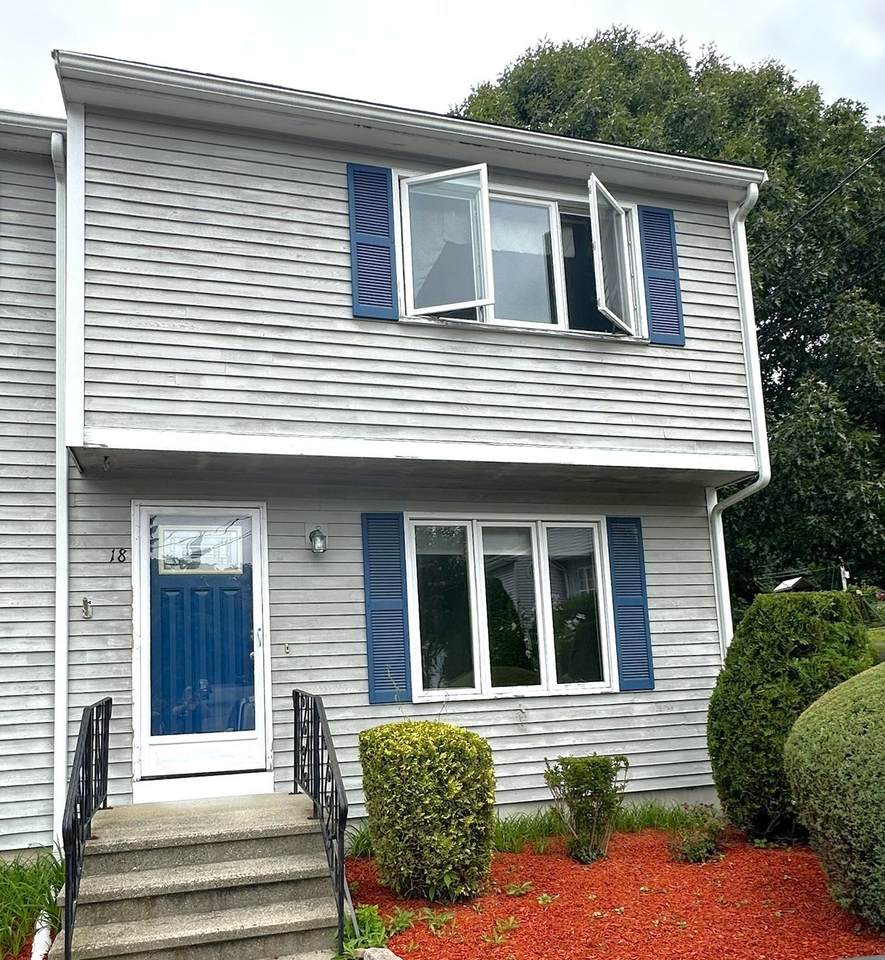
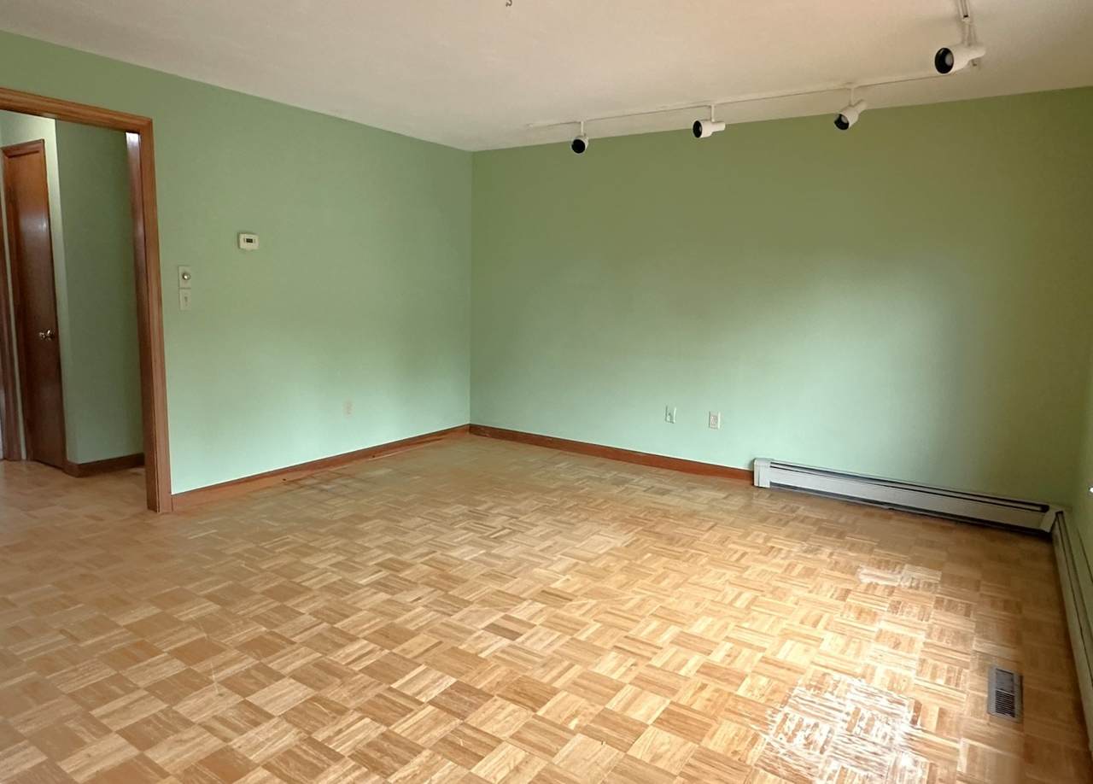
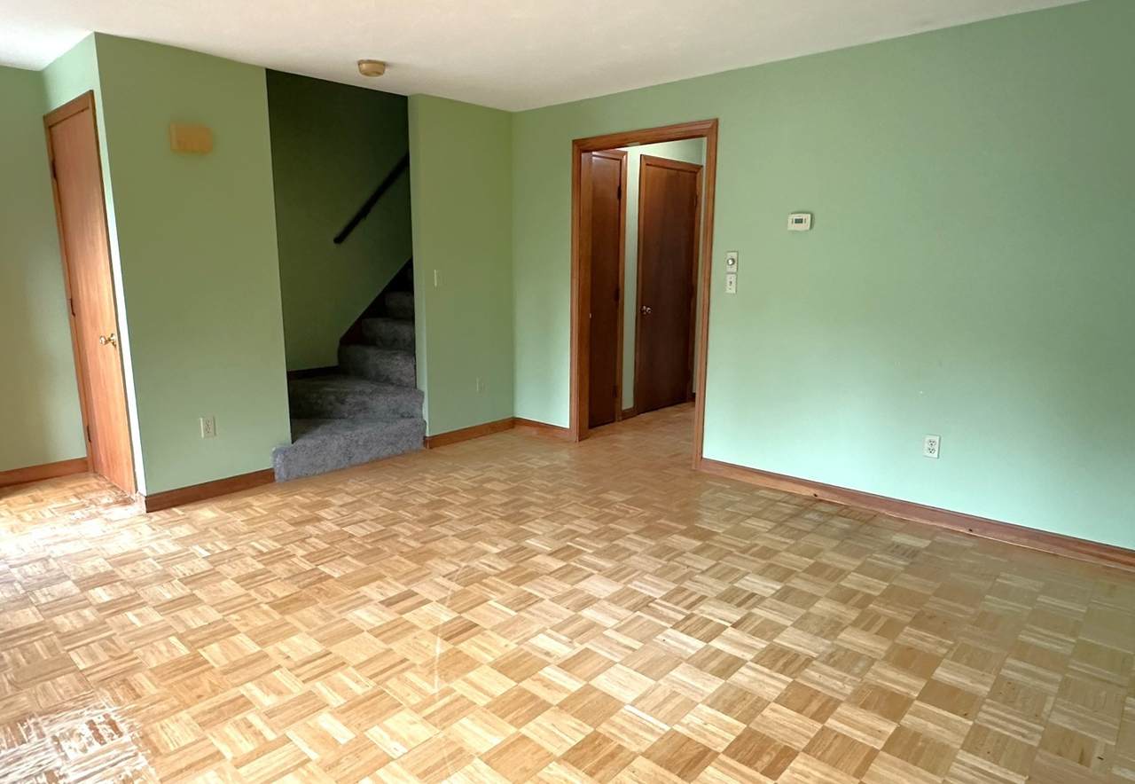
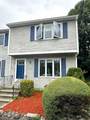
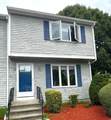
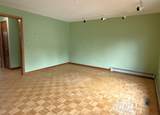
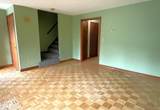
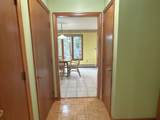
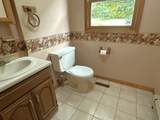
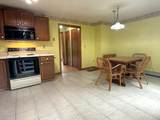
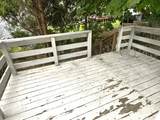
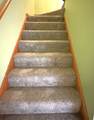
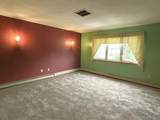
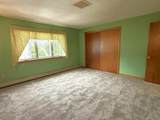
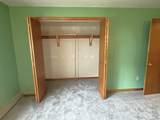
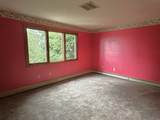
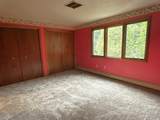
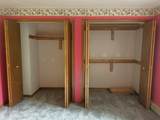
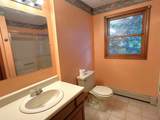
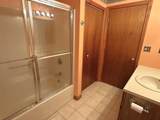
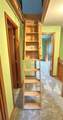
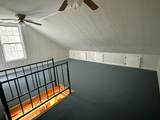
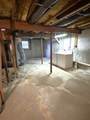
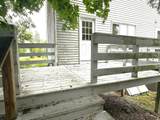
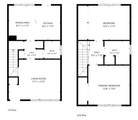
North End condo in a wonderful location, convenient to highways, shopping, a golf course and more! It has new carpets on the stairs and in the two bedrooms, nice-size rooms throughout, loads of closet space, a half bath for guests downstairs, your own private basement with laundry, and a separate deck off the back. It also has a bonus room in the attic accessible by pull down stairs in the hallway. Some fresh paint and a little TLC will make this a great place to call home. With only three units in the association, enjoy a smaller, more simple condo community in a convenient location. Come take a look and see the possibilities!

Monthly Payment Calculator


The property listing data and information set forth herein were provided to MLS Property Information Network, Inc. from third party sources, including sellers, lessors and public records, and were compiled by MLS Property Information Network, Inc. The property listing data and information are for the personal, non commercial use of consumers having a good faith interest in purchasing or leasing listed properties of the type displayed to them and may not be used for any purpose other than to identify prospective properties which such consumers may have a good faith interest in purchasing or leasing. MLS Property Information Network, Inc. and its subscribers disclaim any and all representations and warranties as to the accuracy of the property listing data and information set forth herein. Data last updated 2026-10-06T14:04:25.137.
www.teamrosoremax.com/homes/180345713
Print Image

134 Terri Marie Way , 6-18 Fall River, MA 02720

  • Price: $345,000
  • Status: Active
  • On Site: Days
  • Updated: 43 min ago
  • MLS #: 73566461
2
Beds
1
Baths
1
½ Baths
N/A
Acres
1,152
SQFT
$299
$/SQFT
1988
Built
County:
Bristol
Property Description
North End condo in a wonderful location, convenient to highways, shopping, a golf course and more! It has new carpets on the stairs and in the two bedrooms, nice-size rooms throughout, loads of closet space, a half bath for guests downstairs, your own private basement with laundry, and a separate deck off the back. It also has a bonus room in the attic accessible by pull down stairs in the hallway. Some fresh paint and a little TLC will make this a great place to call home. With only three units in the association, enjoy a smaller, more simple condo community in a convenient location. Come take a look and see the possibilities!
Exterior Features

Covered Spaces 0 Entry Level 1 Exterior Features Deck Garage YN No Open Parking YN Yes Parking Features Off StreetPaved Parking Total 2 Patio And Porch Features Deck Spa YN No Structure Type Townhouse Waterfront YN No

Interior Features

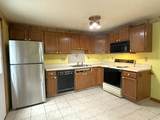
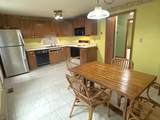
Appliances RangeDishwasherMicrowaveRefrigeratorWasherDryer Basement Y Bedroom2 Dimensions Length 11 Bedroom2 Dimensions Width 14 Bedroom2 Features ClosetFlooring - Wall to Wall Carpet Bedroom2 Level Second Building Area Total 1152 Cooling Central Air Cooling YN Yes Dining Room Dimensions Length 9 Dining Room Dimensions Width 10 Dining Room Features Flooring - Stone/Ceramic Tile Dining Room Level First Fireplace YN No Fireplaces Total 0 Flooring TileCarpetParquet Heating BaseboardNatural Gas Heating YN Yes Kitchen Dimensions Length 8 Kitchen Dimensions Width 10 Kitchen Features Flooring - Stone/Ceramic TileDining AreaBalcony / DeckExterior Access Kitchen Level First Laundry Features In BasementIn UnitElectric Dryer HookupWasher Hookup Lead Paint Unknown Living Room Dimensions Length 13 Living Room Dimensions Width 13 Living Room Features ClosetFlooring - Wood Living Room Level First Master Bedroom Dimensions Length 13 Master Bedroom Dimensions Width 13 Master Bedroom Features ClosetFlooring - Wall to Wall Carpet Master Bedroom Level Second Rooms Total 5

Property Features

Accessibility Features No Association Fee 175 Association Fee Frequency Monthly Association Fee Includes InsuranceMaintenance StructureMaintenance GroundsSnow Removal Community Features Public TransportationShoppingGolfHighway Access Complex Complete Yes Disclosures All appliances as-isseller has never lived there and doesn't know if they work. All information is deemed reliable but is not guaranteed. The brokeragentand seller shall not be responsible for any errorsand shall be held harmless. It is advised that interested parties do their due diligence. Electric Circuit Breakers100 Amp Service Home Warranty YN No Management Owner Association Pets Allowed Yes w/ Restrictions Property Sub Type Condominium Senior Community YN No Sewer Public Sewer Tax Annual Amount 3108 Tax Year 2026 Unit Building 6-18 Utilities for Electric Rangefor Electric Ovenfor Electric DryerWasher Hookup Water Source PublicIndividual Meter Year Built Details Approximate Year Round Yes Zoning N/A

Listing information © 2026 MLS Property Information Network. All information is deemed reliable but should be independently verified.
Listing provided courtesy of Karen Mclinden of Beautiful Day Real Estate: 774-319-5777.


The property listing data and information set forth herein were provided to MLS Property Information Network, Inc. from third party sources, including sellers, lessors and public records, and were compiled by MLS Property Information Network, Inc. The property listing data and information are for the personal, non commercial use of consumers having a good faith interest in purchasing or leasing listed properties of the type displayed to them and may not be used for any purpose other than to identify prospective properties which such consumers may have a good faith interest in purchasing or leasing. MLS Property Information Network, Inc. and its subscribers disclaim any and all representations and warranties as to the accuracy of the property listing data and information set forth herein. Data last updated 2026-10-06T14:04:25.137.
 
https://bt-photos.global.ssl.fastly.net/mlspin/1280_boomver_2_73566461_2.jpg https://bt-photos.global.ssl.fastly.net/mlspin/1280_boomver_2_73566461_2.jpg https://bt-photos.global.ssl.fastly.net/mlspin/1280_boomver_2_73566461_2.jpg
Logo
Re/Max Vantage
77 State Road
Dartmouth MA, 02747
Listing courtesy of Karen Mclinden of Beautiful Day Real Estate.