Skip To Content

131 Main St

Chelmsford, MA 01863
  • $674,900
  • STATUS: Contingent
  • MLS #: 73569064
Under Contract
UPDATED: 150 min ago
$674,900
  • 3
    BEDS
  • 2.38
    ACRES
  • 2
    BATHS
  • 0
    1/2 BATHS
  • 2,217
    SQFT
  • $304
    $/SQFT
Type:
Single-Family Home
Built:
1918
County:

School Information

Elementary School:
Cps
Middle School:
Cps
High School:
Cps
Listing courtesy of Raymond Boutin of RE/MAX Innovative Properties.

Description

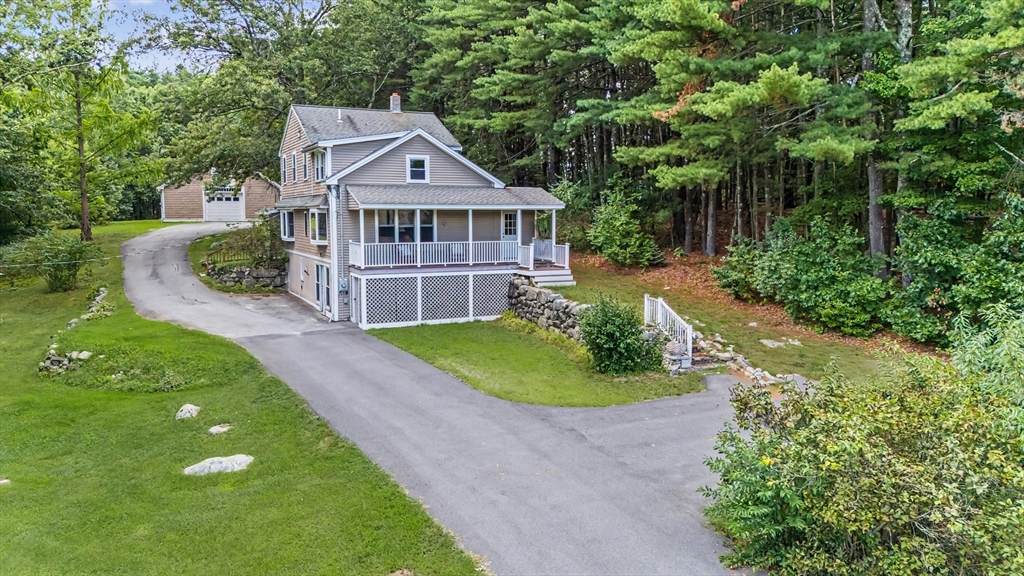
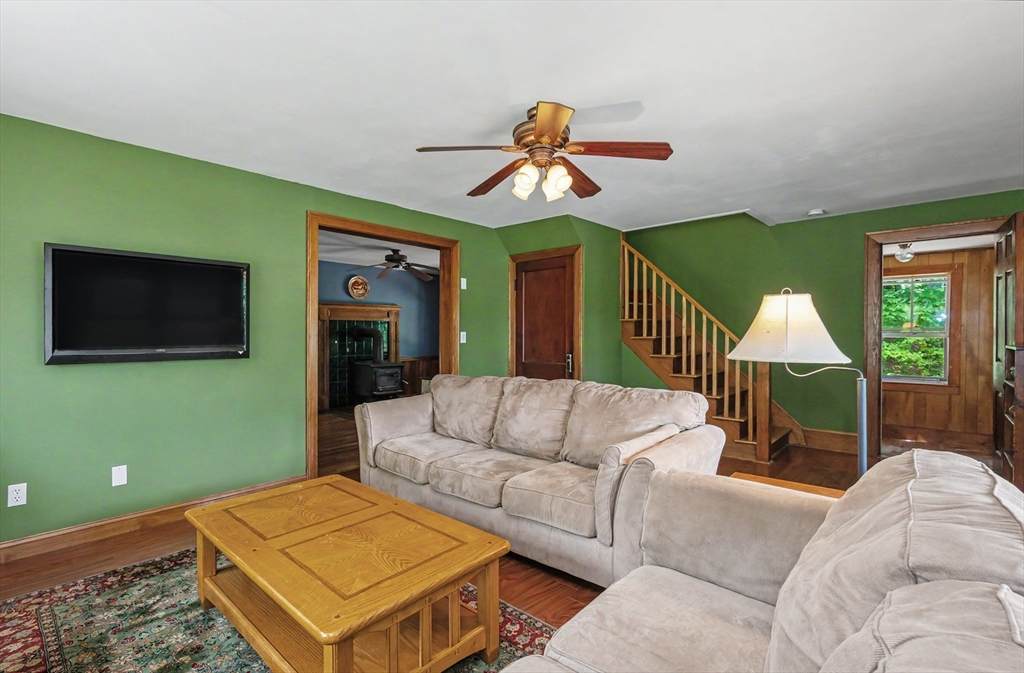
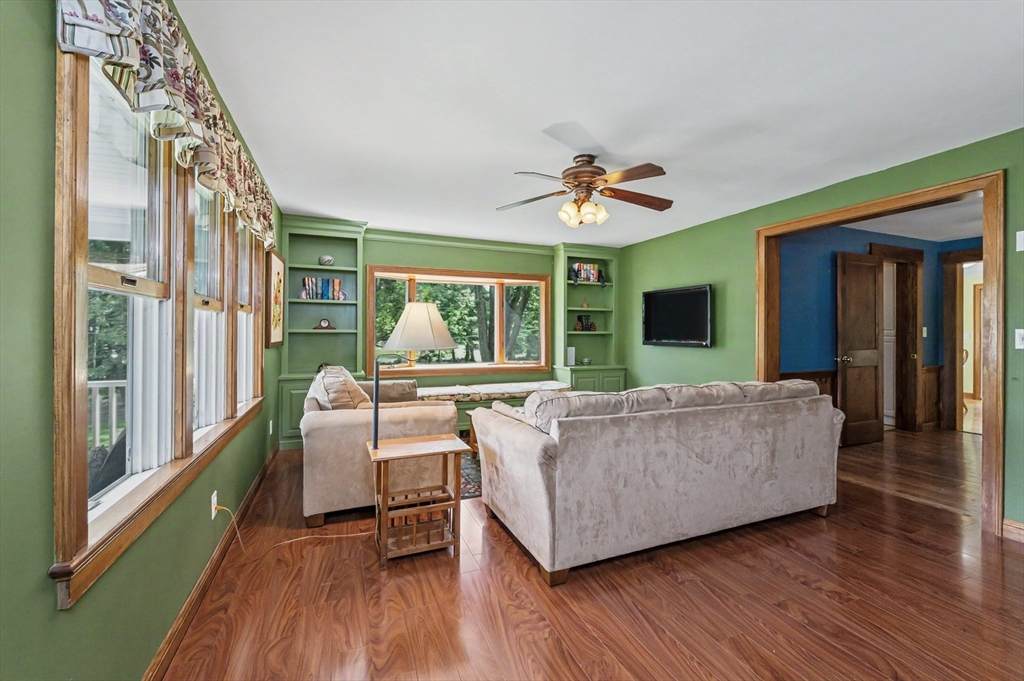
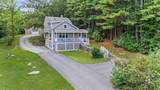
Welcome to 131 Main Street, a charming and spacious home set well back from the road on a beautiful, oversized lot surrounded by mature trees and fruit trees. With its inviting Craftsman feel, thoughtful spaces and wonderful outdoor areas, this home offers a warm and comfortable place. Step inside to a spacious eat in kitchen featuring classic beadboard, plenty of room for gathering and a welcoming feel. The cozy family room is the perfect place to relax by the wood stove, while the living room offers a charming window seat that adds both character and function. Three bedrooms and two full baths provide comfortable living space for all. The finished room in the basement offers flexibility for a home office, hobby room, playroom or additional living space. One of the property's standout features is the oversized garage, complete with a separate electrical box and heating system. The heated second floor offers exciting possibilities for a home-based business, studio, workshop or additional storage. Outside, the expansive lot provides plenty of room to enjoy the privacy and natural beauty of the property. Mature trees and fruit trees create a lovely setting, while the deck and welcoming porch provide the perfect spots to relax on warm summer evenings. Full of charm, character and opportunity, 131 Main Street is a property that offers much more than meets the eye. Come discover the space, flexibility and wonderful setting this special home has to offer.

Monthly Payment Calculator


The property listing data and information set forth herein were provided to MLS Property Information Network, Inc. from third party sources, including sellers, lessors and public records, and were compiled by MLS Property Information Network, Inc. The property listing data and information are for the personal, non commercial use of consumers having a good faith interest in purchasing or leasing listed properties of the type displayed to them and may not be used for any purpose other than to identify prospective properties which such consumers may have a good faith interest in purchasing or leasing. MLS Property Information Network, Inc. and its subscribers disclaim any and all representations and warranties as to the accuracy of the property listing data and information set forth herein. Data last updated 2026-10-06T00:03:35.46.
www.teamrosoremax.com/homes/180611076
Print Image

131 Main St Chelmsford, MA 01863

  • Price: $674,900
  • Status: Contingent
  • On Site: Days
  • Updated: 150 min ago
  • MLS #: 73569064
3
Beds
2
Baths
0
½ Baths
2.38
Acres
2,217
SQFT
$304
$/SQFT
1918
Built
County:
Middlesex
Elementary School:
Cps
Middle School:
Cps
High School:
Cps
Property Description
Welcome to 131 Main Street, a charming and spacious home set well back from the road on a beautiful, oversized lot surrounded by mature trees and fruit trees. With its inviting Craftsman feel, thoughtful spaces and wonderful outdoor areas, this home offers a warm and comfortable place. Step inside to a spacious eat in kitchen featuring classic beadboard, plenty of room for gathering and a welcoming feel. The cozy family room is the perfect place to relax by the wood stove, while the living room offers a charming window seat that adds both character and function. Three bedrooms and two full baths provide comfortable living space for all. The finished room in the basement offers flexibility for a home office, hobby room, playroom or additional living space. One of the property's standout features is the oversized garage, complete with a separate electrical box and heating system. The heated second floor offers exciting possibilities for a home-based business, studio, workshop or additional storage. Outside, the expansive lot provides plenty of room to enjoy the privacy and natural beauty of the property. Mature trees and fruit trees create a lovely setting, while the deck and welcoming porch provide the perfect spots to relax on warm summer evenings. Full of charm, character and opportunity, 131 Main Street is a property that offers much more than meets the eye. Come discover the space, flexibility and wonderful setting this special home has to offer.
Exterior Features

Architectural Style Colonial Attached Garage YN No Carport YN No Color Gray Construction Materials Frame Covered Spaces 2 Exterior Features PorchPorch - EnclosedDeck - WoodRain GuttersStorageFruit Trees Garage YN Yes Lot Features WoodedGentle SlopingLevel Open Parking YN Yes Parking Features DetachedGarage Door OpenerHeated GarageStorageWorkshop in GaragePaved DriveOff StreetPaved Parking Total 12 Patio And Porch Features PorchPorch - EnclosedDeck - Wood Property Attached YN No Road Frontage Type Public Roof ShingleAsphalt/Composition Shingles Spa YN No Waterfront Features Lake/Pond Waterfront YN No

Interior Features

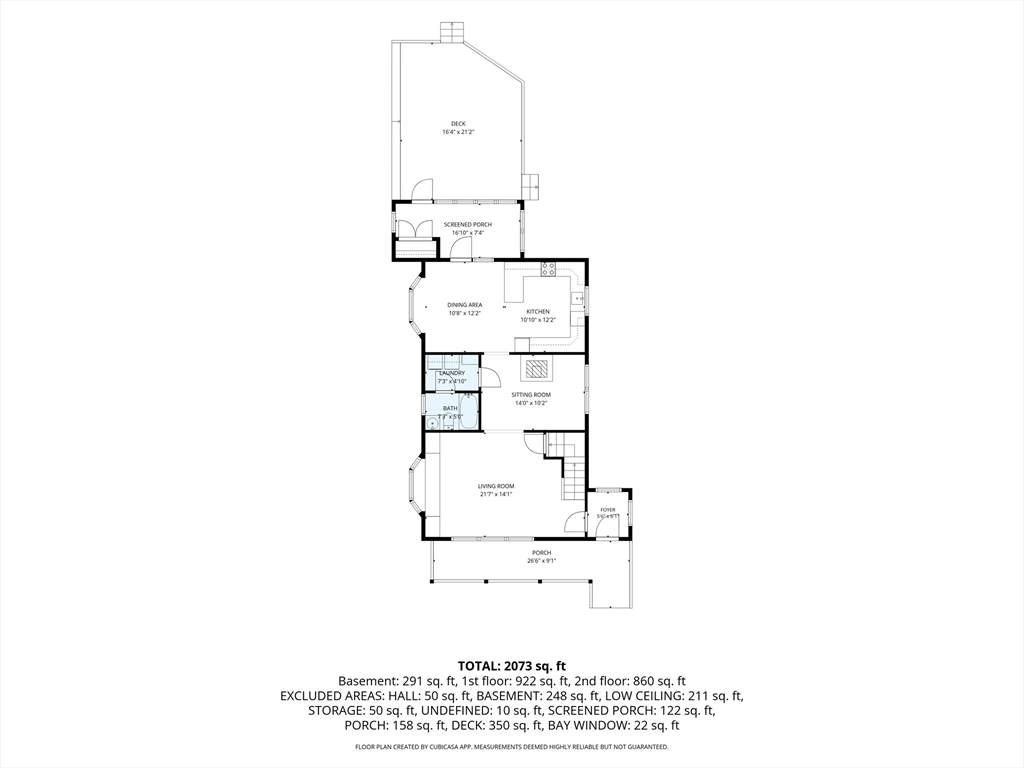
Appliances Water HeaterRangeDishwasherMicrowaveRefrigeratorWasherDryerRange Hood Basement PartialCrawl SpacePartially FinishedWalk-Out AccessInterior Entry Bedroom2 Dimensions Length 18 Bedroom2 Dimensions Width 11 Bedroom2 Features Ceiling Fan(s)ClosetFlooring - Laminate Bedroom2 Level Second Bedroom3 Dimensions Length 12 Bedroom3 Dimensions Width 11 Bedroom3 Features Ceiling Fan(s)ClosetFlooring - Laminate Bedroom3 Level Second Building Area Total 2217 Cooling None Cooling YN No Cooling Zones 0 Dining Room Dimensions Length 12 Dining Room Dimensions Width 11 Dining Room Features Flooring - HardwoodLighting - Overhead Dining Room Level First Family Room Dimensions Length 14 Family Room Dimensions Width 10 Family Room Features Wood / Coal / Pellet StoveCeiling Fan(s)ClosetFlooring - Hardwood Family Room Level First Fireplace YN No Fireplaces Total 0 Flooring WoodTileLaminate Foundation Details Stone Heat Zones 2 Heating BaseboardOilElectric Heating YN Yes Kitchen Dimensions Length 12 Kitchen Dimensions Width 11 Kitchen Features Ceiling Fan(s)Flooring - HardwoodBreakfast Bar / NookExterior AccessLighting - OverheadBeadboard Kitchen Level MainFirst Laundry Dimensions 7X5 Laundry Features Flooring - LaminateElectric Dryer HookupWasher HookupFirst Floor Lead Paint Unknown Living Room Dimensions Length 22 Living Room Dimensions Width 14 Living Room Features Ceiling Fan(s)Closet/Cabinets - Custom BuiltFlooring - HardwoodWindow(s) - Bay/Bow/Box Living Room Level First Master Bathroom Features No Master Bedroom Dimensions Length 15 Master Bedroom Dimensions Width 14 Master Bedroom Features Ceiling Fan(s)Vaulted Ceiling(s)ClosetFlooring - Wall to Wall Carpet Master Bedroom Level Second Rooms Total 7

Property Features

Association YN No Contingency Inspection Disclosures There is no fuel source for the FHA system in garage (oil fed but tank has been removed). Ice Dam damage to ceiling; no active water leak. Electric Circuit Breakers Home Warranty YN No Property Sub Type Single Family Residence Senior Community YN No Sewer Public Sewer Tax Annual Amount 8606 Tax Year 2026 Utilities for Electric Rangefor Electric DryerWasher Hookup Water Source Public Year Built Details Actual Zoning RB

Listing information © 2026 MLS Property Information Network. All information is deemed reliable but should be independently verified.
Listing provided courtesy of Raymond Boutin of RE/MAX Innovative Properties: 978-452-4432.


The property listing data and information set forth herein were provided to MLS Property Information Network, Inc. from third party sources, including sellers, lessors and public records, and were compiled by MLS Property Information Network, Inc. The property listing data and information are for the personal, non commercial use of consumers having a good faith interest in purchasing or leasing listed properties of the type displayed to them and may not be used for any purpose other than to identify prospective properties which such consumers may have a good faith interest in purchasing or leasing. MLS Property Information Network, Inc. and its subscribers disclaim any and all representations and warranties as to the accuracy of the property listing data and information set forth herein. Data last updated 2026-10-06T00:03:35.46.
 
https://bt-photos.global.ssl.fastly.net/mlspin/orig_boomver_1_73569064_2.jpg https://bt-photos.global.ssl.fastly.net/mlspin/orig_boomver_1_73569064_2.jpg https://bt-photos.global.ssl.fastly.net/mlspin/orig_boomver_1_73569064_2.jpg
Logo
Re/Max Vantage
77 State Road
Dartmouth MA, 02747
Listing courtesy of Raymond Boutin of RE/MAX Innovative Properties.