www.teamrosoremax.com/homes/179361942
13
Elise Avenue
, #90
Londonderry,
NH
03053
Elementary School:
Matthew Thorton
Middle School:
Londonderry
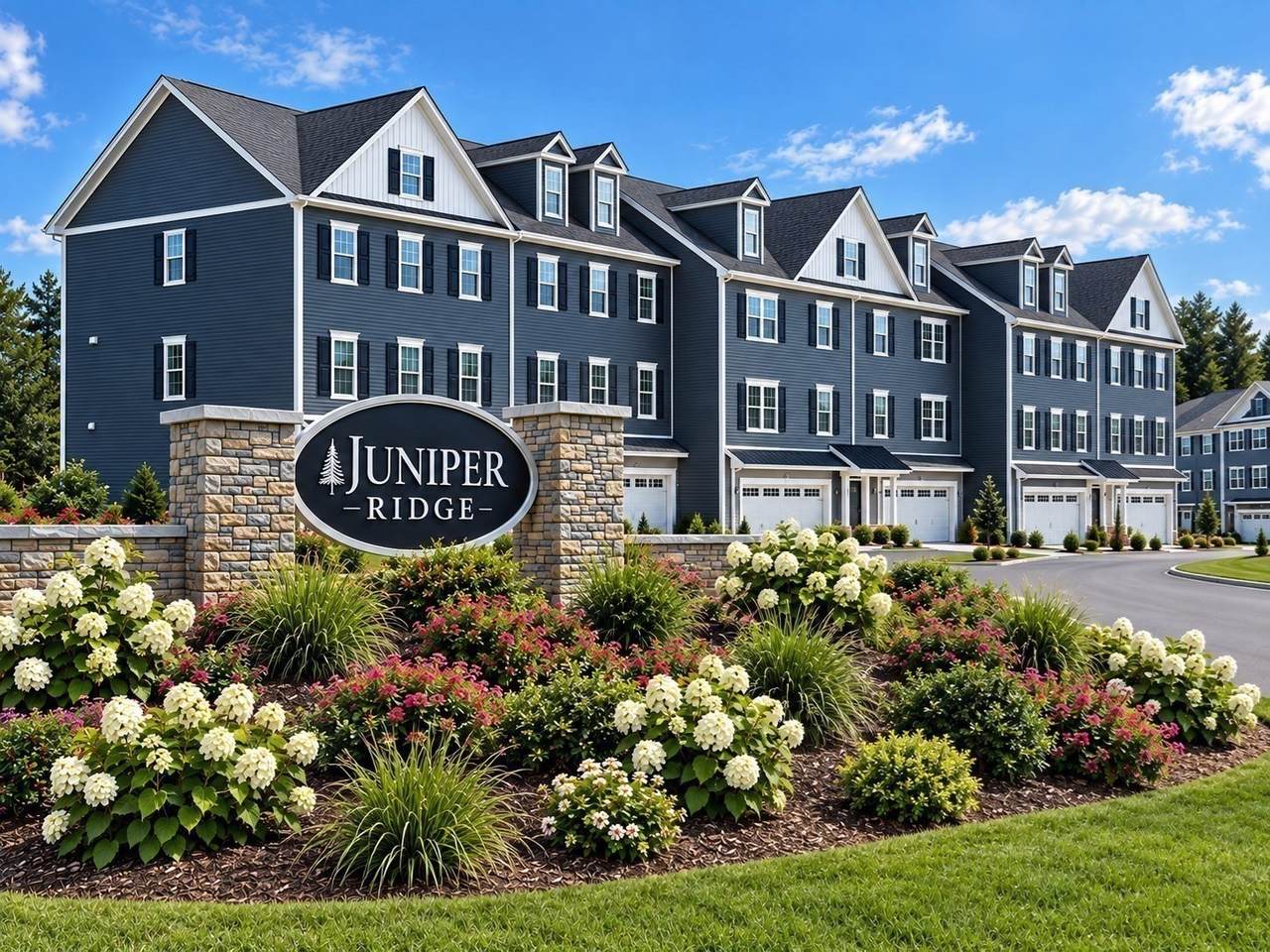
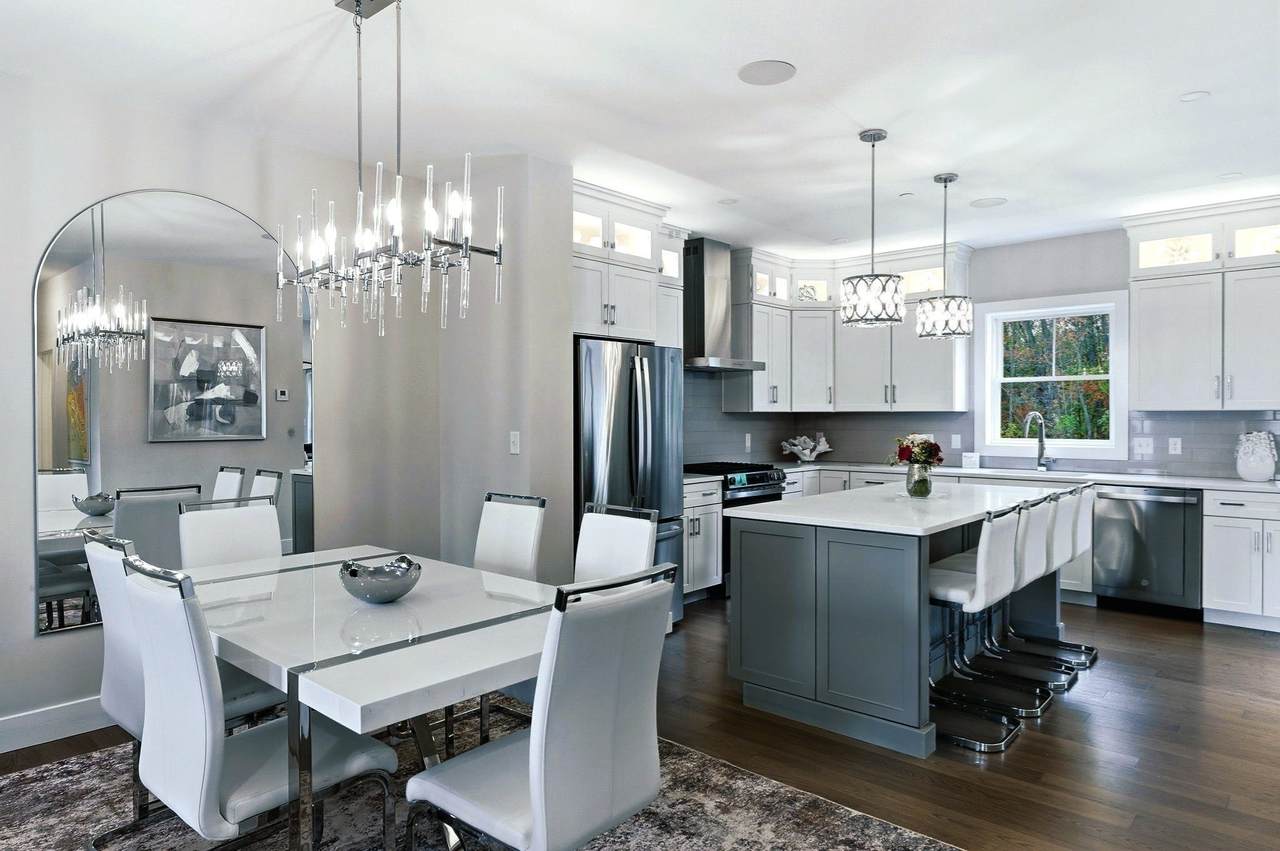
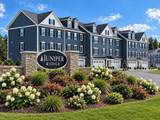
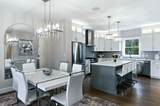
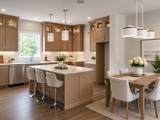
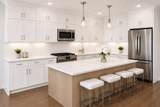
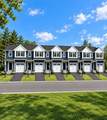
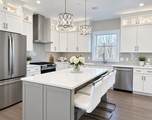
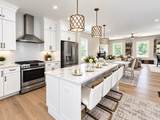
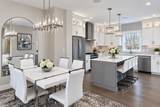
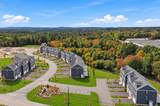
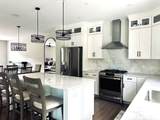
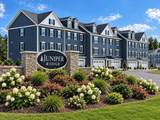
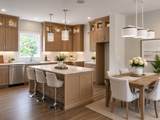
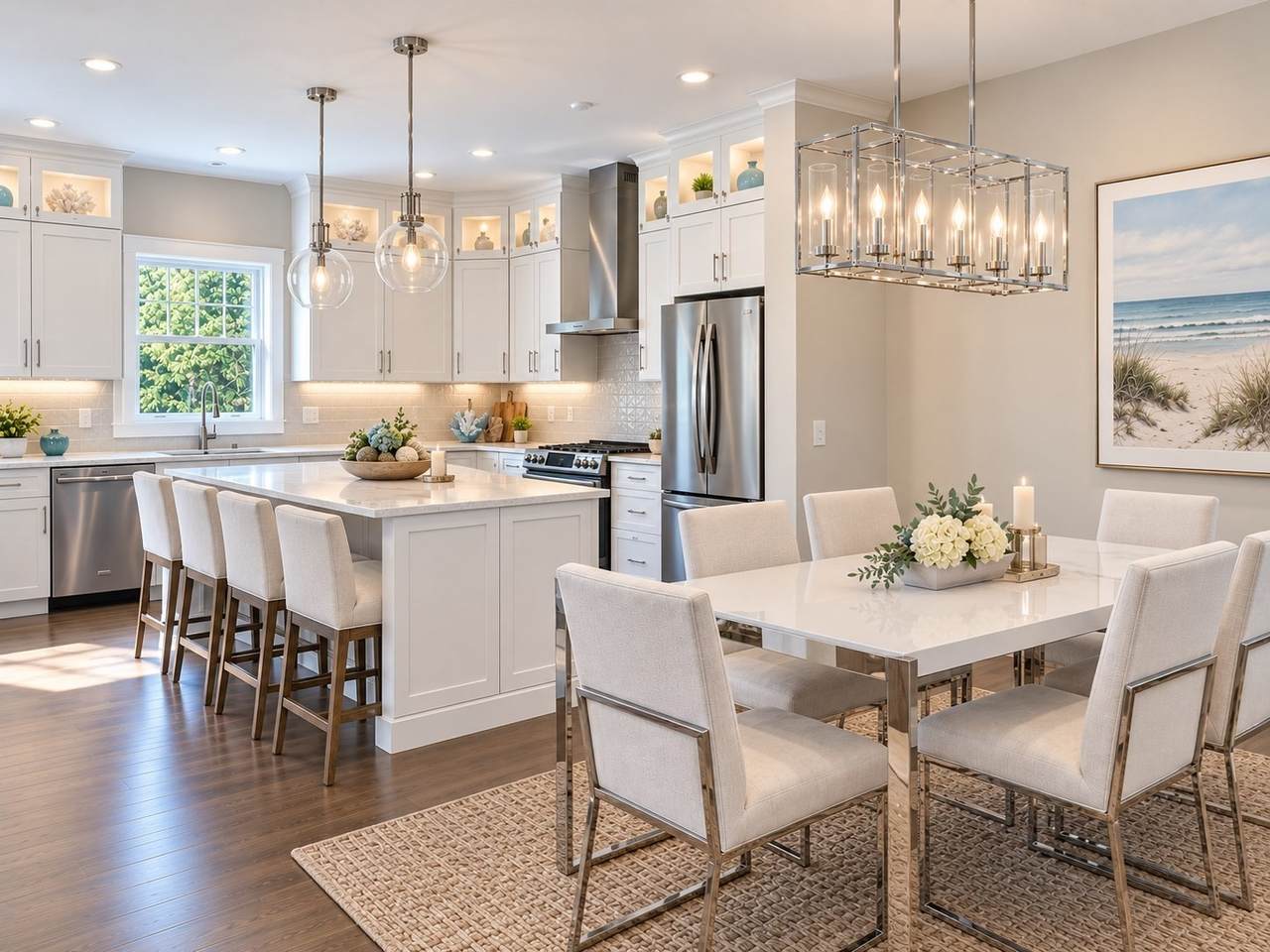
END UNIT - NEW CONSTRUCTION - THE RIDGEWAY - LIST PRICE INCLUDES $13,344 IN UPGRADES - UNDER CONSTRUCTION - MODEL HOMES NOW OPEN!! 96 LUXURY TOWNHOUSES LUXURY MEETS LIFESTYLE IN LONDONDERRY NH - MINUTES TO RT 93 EXIT 4. CAREFREE CONDO LIVING, SPACIOUS MODERN SUNDRENCHED OPEN SPACES, LIVING ROOM WITH CONTEMPORARY FIREPLACE, 3 BEDROOMS, 2.5 BATHS, SPACIOUS KITCHEN WITH OVERSIZED ISLAND AND QUARTZ COUNTERTOPS. ENERGY EFFICIENT DESIGNS. TOWN WATER, SEWER AND ECOMOMICAL NATURAL GAS HEAT AND ATTACHED GARAGE. GREAT COMMUTER LOCATION - CLOSE TO 93, SHOPPING AND AMENITIES.
Attached Garage YN
Yes
Carport YN
No
Construction Materials
Frame
Covered Spaces
1
Entry Level
1
Entry Location
Unit Placement(GroundWalkout)
Exterior Features
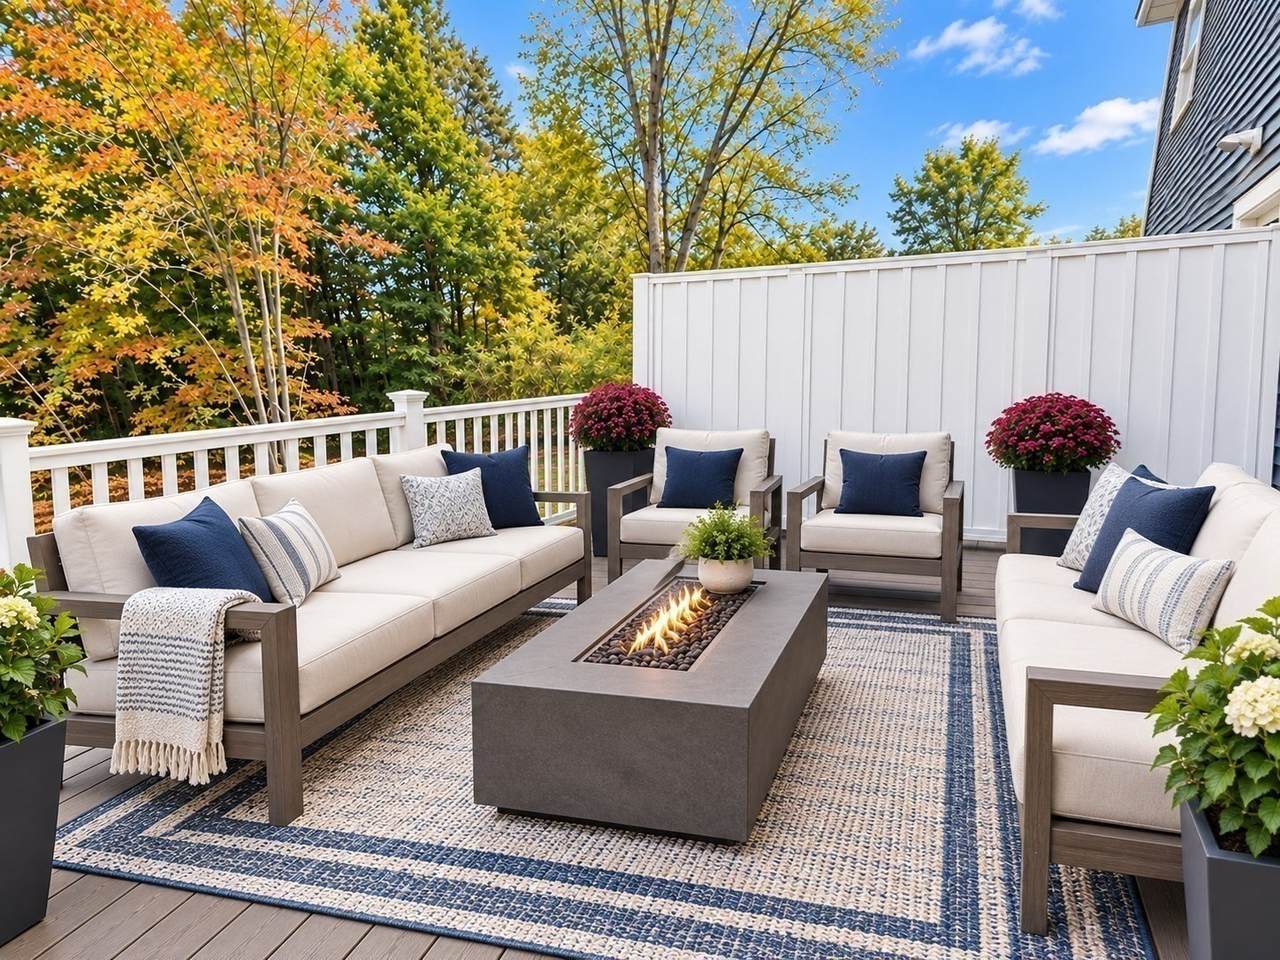
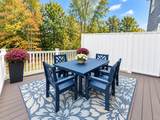
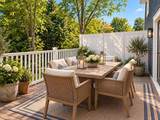
DeckDeck - CompositeScreensProfessional LandscapingSprinkler System
Garage YN
Yes
Open Parking YN
Yes
Parking Features
AttachedGarage Door OpenerPaved
Parking Total
3
Patio And Porch Features
DeckDeck - Composite
Roof
ShingleMetal
Spa YN
No
Structure Type
Townhouse
Waterfront YN
No
Appliances
RangeDishwasherDisposalMicrowaveRefrigerator
Basement
Y
Bedroom2 Dimensions Length
13.5
Bedroom2 Dimensions Width
12
Bedroom2 Features
ClosetFlooring - Wall to Wall CarpetLighting - Overhead
Bedroom2 Level
Second
Bedroom3 Dimensions Length
12.083333333
Bedroom3 Dimensions Width
9.333333333
Bedroom3 Features
ClosetLighting - Overhead
Bedroom3 Level
Second
Building Area Total
1614
Common Walls
End Unit
Cooling
Central Air
Cooling YN
Yes
Cooling Zones
2
Dining Room Dimensions Length
14.083333333
Dining Room Dimensions Width
8.5
Dining Room Features
Flooring - HardwoodLighting - Pendant
Dining Room Level
MainFirst
Door Features
Insulated Doors
Fireplace YN
Yes
Fireplaces Total
1
Flooring
TileCarpetEngineered Hardwood
Heat Zones
2
Heating
CentralForced AirNatural Gas
Heating YN
Yes
Interior Features
Internet Available - BroadbandElevator
Kitchen Dimensions Length
14.916666666
Kitchen Dimensions Width
9.25
Kitchen Features
PantryBreakfast Bar / NookCabinets - UpgradedOpen FloorplanGas StoveLighting - OverheadFlooring - Engineered Hardwood
Kitchen Level
First
Laundry Features
In Unit
Lead Paint
None
Living Room Dimensions Length
16
Living Room Dimensions Width
13.75
Living Room Features
Ceiling Fan(s)Flooring - Hardwood
Living Room Level
MainFirst
Master Bedroom Dimensions Length
15.166666666
Master Bedroom Dimensions Width
13.583333333
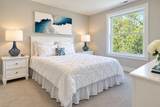
Master Bedroom Features
Bathroom - FullBathroom - Double Vanity/SinkWalk-In Closet(s)Flooring - Wall to Wall CarpetLighting - Overhead
Master Bedroom Level
Second
Rooms Total
6
Window Features
Insulated WindowsScreens
Association Fee
376
Association Fee Frequency
Monthly
Association Fee Includes
WaterInsuranceMaintenance StructureMaintenance GroundsSnow RemovalReserve Funds
Building Name
Juniper Ridge
Community Features
ShoppingGolfMedical FacilityHighway AccessHouse of WorshipPublic School
Complex Complete
No
Disclosures
New Construction - Builder's Warranty. BROKER HAS A FINANCIAL INTEREST IN THE PROPERTY
Electric
200+ Amp Service
Home Warranty YN
No
Management
Developer Control
Pets Allowed
Yes w/ Restrictions
Property Sub Type
Condominium
Senior Community YN
No
Sewer
Public Sewer
Tax Annual Amount
0
Tax Year
2026
Unit Building
90
Utilities
for Gas Range
Water Source
Public
Year Built Details
ActualUnder Construction
Year Round
Yes
Zoning
Condo
Listing information © 2026 MLS Property Information Network. All information is deemed reliable but should be independently verified.
Listing provided courtesy of Susan Mesiti of Real Estate Results: 603-880-7070.
The property listing data and information set forth herein were provided to MLS Property Information Network, Inc. from third party sources, including sellers, lessors and public records, and were compiled by MLS Property Information Network, Inc. The property listing data and information are for the personal, non commercial use of consumers having a good faith interest in purchasing or leasing listed properties of the type displayed to them and may not be used for any purpose other than to identify prospective properties which such consumers may have a good faith interest in purchasing or leasing. MLS Property Information Network, Inc. and its subscribers disclaim any and all representations and warranties as to the accuracy of the property listing data and information set forth herein. Data last updated 2026-10-06T14:04:25.137.