


Description
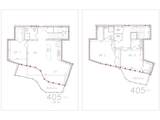
PH5 at 120 Nantasket – A Duplex Penthouse with Three Ensuite Bedrooms, Two Balconies, and Sweeping Beach Views - PH5 offers something no other residence at 120 Nantasket can: a true duplex penthouse layout with three bedrooms—each with its own ensuite bath—spread across approximately 1,515 square feet. It's the kind of home that rarely comes to market in a beachfront building, and it's designed for buyers who want space, privacy, and a view that never gets old. The two-story layout creates a natural separation between living and sleeping areas, with the main level dedicated to gathering and the upper level reserved for rest. Three well-proportioned bedrooms each enjoy the privacy of an ensuite bath, while a convenient half bath serves guests on the main floor—a total of 3.5 baths. Two private balconies extend the living space outdoors, each framing sweeping beach views. Whether you're greeting the sunrise with coffee or winding down as the ocean reflects the evening sky, the backdrop is unforgettable. PH5 includes two dedicated parking spaces and access to the building's exceptional amenities, including a fitness room and a year-round heated pool with a retractable roof. Condo fees are $1,000/month, reflecting the size and premium nature of this residence. As part of the boutique 120 Nantasket community—just 21 meticulously designed residences—PH5 represents the pinnacle of coastal living. Stroll to Nantasket Beach's golden sands or simply unwind on one of your two balconies as the Atlantic unfolds before you. The seller is offering a 2/1 rate buy-down for qualified buyers—a valuable opportunity to secure a lower monthly payment in your early years of ownership. Ask for details.
-
3BEDS
-
0.5ACRES
-
3BATHS
-
11/2 BATHS
-
1,515SQFT
-
$725$/SQFT
School Ratings & Info
Description
PH5 at 120 Nantasket – A Duplex Penthouse with Three Ensuite Bedrooms, Two Balconies, and Sweeping Beach Views - PH5 offers something no other residence at 120 Nantasket can: a true duplex penthouse layout with three bedrooms—each with its own ensuite bath—spread across approximately 1,515 square feet. It's the kind of home that rarely comes to market in a beachfront building, and it's designed for buyers who want space, privacy, and a view that never gets old. The two-story layout creates a natural separation between living and sleeping areas, with the main level dedicated to gathering and the upper level reserved for rest. Three well-proportioned bedrooms each enjoy the privacy of an ensuite bath, while a convenient half bath serves guests on the main floor—a total of 3.5 baths. Two private balconies extend the living space outdoors, each framing sweeping beach views. Whether you're greeting the sunrise with coffee or winding down as the ocean reflects the evening sky, the backdrop is unforgettable. PH5 includes two dedicated parking spaces and access to the building's exceptional amenities, including a fitness room and a year-round heated pool with a retractable roof. Condo fees are $1,000/month, reflecting the size and premium nature of this residence. As part of the boutique 120 Nantasket community—just 21 meticulously designed residences—PH5 represents the pinnacle of coastal living. Stroll to Nantasket Beach's golden sands or simply unwind on one of your two balconies as the Atlantic unfolds before you. The seller is offering a 2/1 rate buy-down for qualified buyers—a valuable opportunity to secure a lower monthly payment in your early years of ownership. Ask for details.
The property listing data and information set forth herein were provided to MLS Property Information Network, Inc. from third party sources, including sellers, lessors and public records, and were compiled by MLS Property Information Network, Inc. The property listing data and information are for the personal, non commercial use of consumers having a good faith interest in purchasing or leasing listed properties of the type displayed to them and may not be used for any purpose other than to identify prospective properties which such consumers may have a good faith interest in purchasing or leasing. MLS Property Information Network, Inc. and its subscribers disclaim any and all representations and warranties as to the accuracy of the property listing data and information set forth herein. Data last updated 2026-10-17T00:04:49.627.