Skip To Content

12 Mellon Road

Wellesley, MA 02482
  • $3,395,000
  • STATUS: Active
  • MLS #: 73574615
UPDATED: 20 min ago
$3,395,000
  • 5
    BEDS
  • 0.43
    ACRES
  • 4
    BATHS
  • 1
    1/2 BATHS
  • 5,200
    SQFT
  • $653
    $/SQFT
Type:
Single-Family Home
Built:
2026
County:

School Information

Elementary School:
Middle School:
Wms
High School:
Whs
Listing courtesy of Beyond Boston Properties Group of Compass.

Description

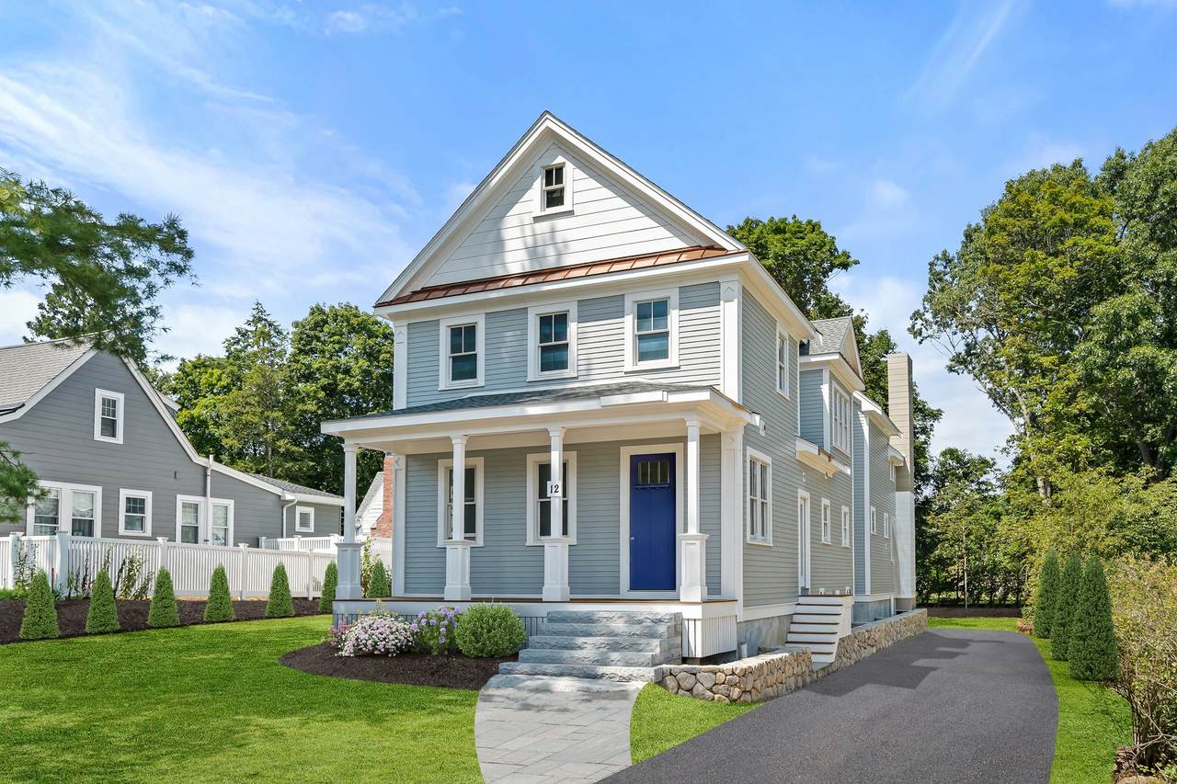
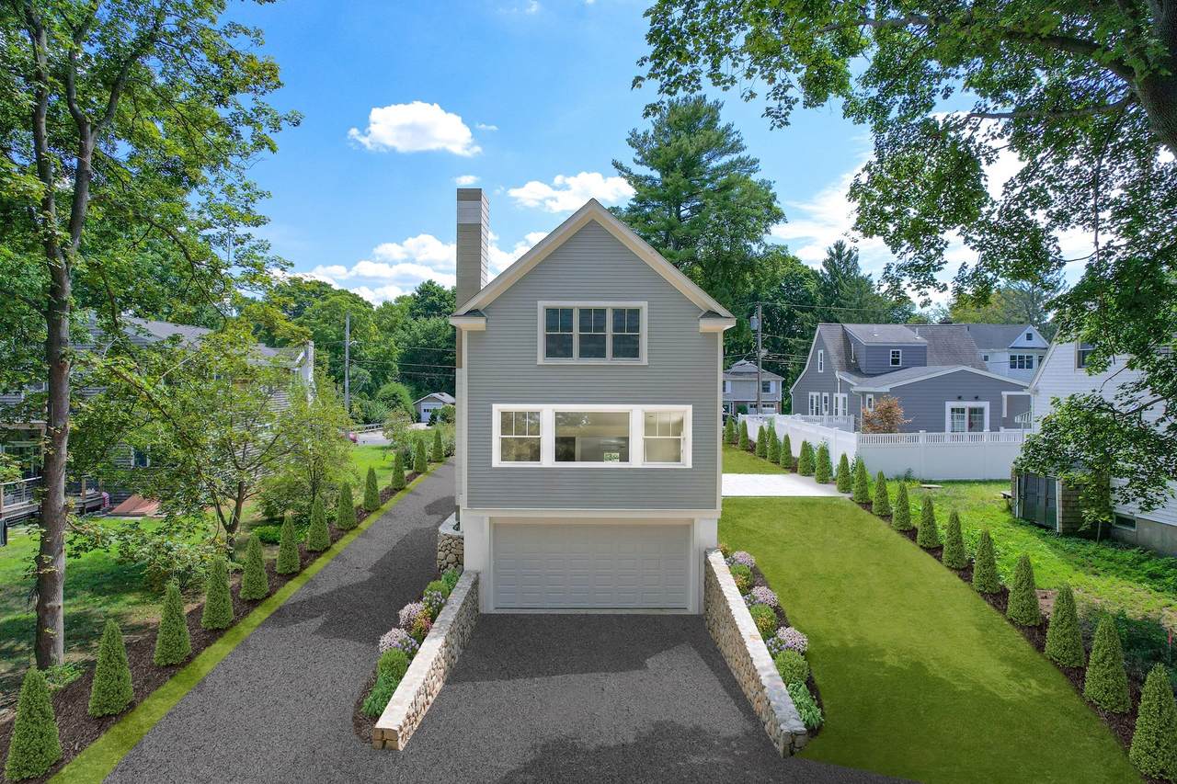
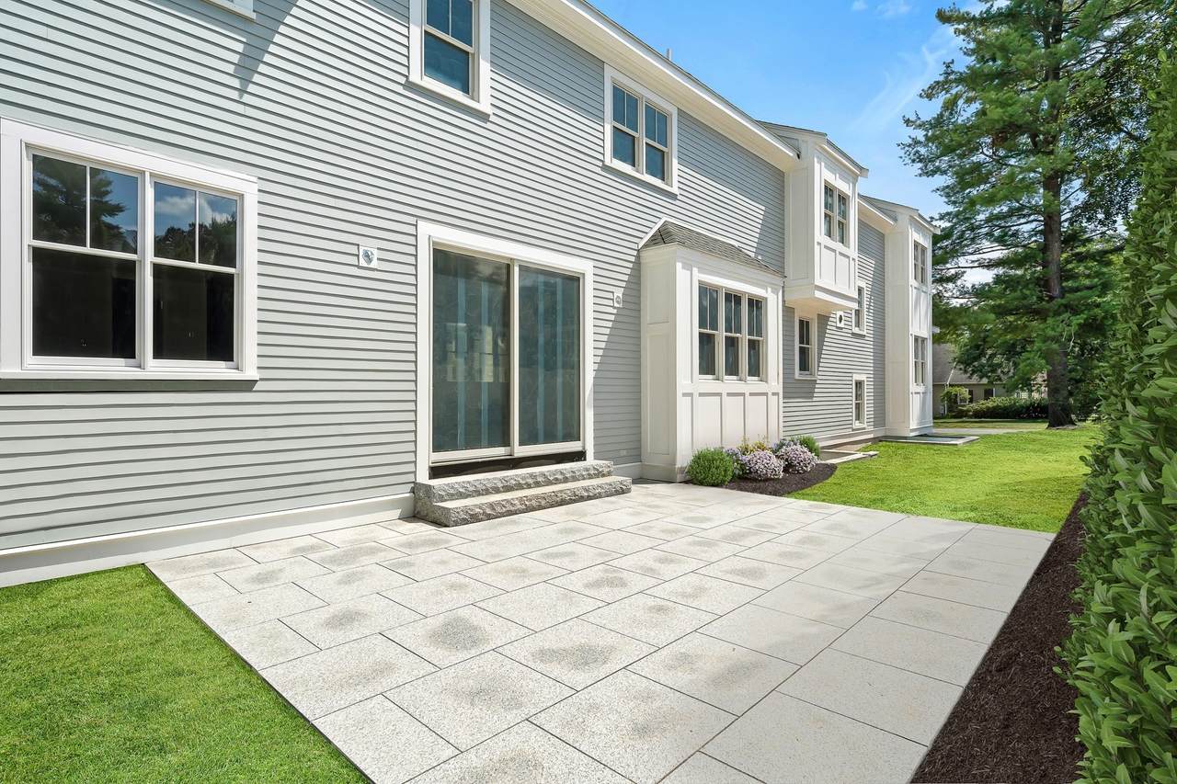
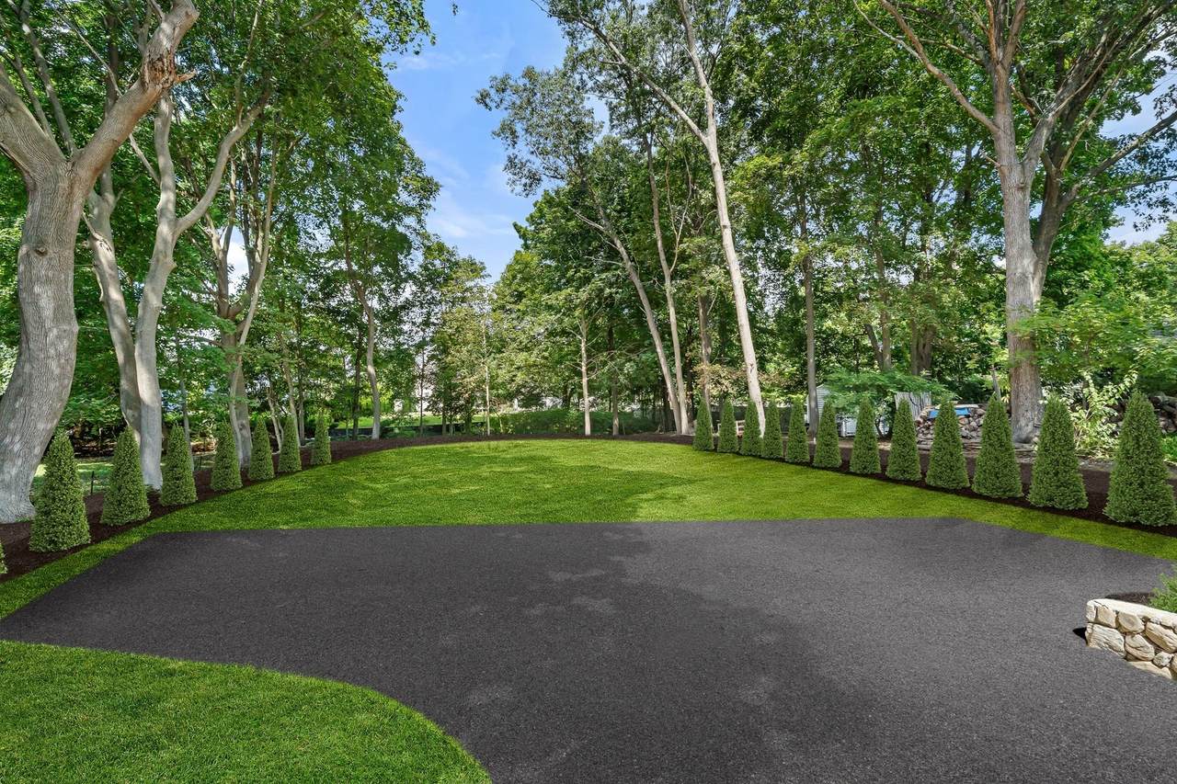
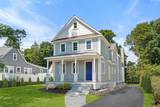
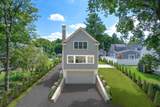
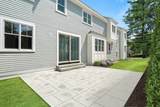
Exceptional new construction in one of Wellesley’s most beloved neighborhoods, set on an oversized .43-acre lot abutting the newly built Hardy Elementary School. Thoughtfully designed for modern living, this beautifully crafted five-bedroom, four-and-a-half-bath residence blends timeless architectural character with sophisticated finishes and a light-filled, highly functional floor plan. The main level unfolds through generously proportioned living spaces designed to transition effortlessly from everyday life to entertaining. At the heart of the home, the open-concept kitchen and family room create a warm and inviting gathering place, with an easy connection to the outdoors. A distinctive three-season porch with a wood-burning fireplace offers an exceptional extension of the living space—perfect for relaxed evenings, intimate gatherings, or simply enjoying the peaceful setting throughout much of the year. Upstairs, four beautifully appointed bedrooms are complemented by luxurious baths, a dedicated laundry room, and thoughtful details that reflect the home’s exceptional craftsmanship. The walk-out lower level adds remarkable versatility, featuring an expansive recreation space, a private fifth bedroom and full bath, storage, and direct access to the two-car garage. With its generous lot, refined interiors, flexible living spaces, and coveted location, this distinctive new residence offers a rare opportunity to enjoy the very best of Wellesley living—moments from top-rated schools, vibrant shops and restaurants, and convenient commuting routes.

Monthly Payment Calculator


The property listing data and information set forth herein were provided to MLS Property Information Network, Inc. from third party sources, including sellers, lessors and public records, and were compiled by MLS Property Information Network, Inc. The property listing data and information are for the personal, non commercial use of consumers having a good faith interest in purchasing or leasing listed properties of the type displayed to them and may not be used for any purpose other than to identify prospective properties which such consumers may have a good faith interest in purchasing or leasing. MLS Property Information Network, Inc. and its subscribers disclaim any and all representations and warranties as to the accuracy of the property listing data and information set forth herein. Data last updated 2026-10-06T14:04:25.137.
www.teamrosoremax.com/homes/181027390
Print Image

12 Mellon Road Wellesley, MA 02482

  • Price: $3,395,000
  • Status: Active
  • On Site: Days
  • Updated: 20 min ago
  • MLS #: 73574615
5
Beds
4
Baths
1
½ Baths
0.43
Acres
5,200
SQFT
$653
$/SQFT
2026
Built
County:
Norfolk
Elementary School:
Hardy
Middle School:
Wms
High School:
Whs
Property Description
Exceptional new construction in one of Wellesley’s most beloved neighborhoods, set on an oversized .43-acre lot abutting the newly built Hardy Elementary School. Thoughtfully designed for modern living, this beautifully crafted five-bedroom, four-and-a-half-bath residence blends timeless architectural character with sophisticated finishes and a light-filled, highly functional floor plan. The main level unfolds through generously proportioned living spaces designed to transition effortlessly from everyday life to entertaining. At the heart of the home, the open-concept kitchen and family room create a warm and inviting gathering place, with an easy connection to the outdoors. A distinctive three-season porch with a wood-burning fireplace offers an exceptional extension of the living space—perfect for relaxed evenings, intimate gatherings, or simply enjoying the peaceful setting throughout much of the year. Upstairs, four beautifully appointed bedrooms are complemented by luxurious baths, a dedicated laundry room, and thoughtful details that reflect the home’s exceptional craftsmanship. The walk-out lower level adds remarkable versatility, featuring an expansive recreation space, a private fifth bedroom and full bath, storage, and direct access to the two-car garage. With its generous lot, refined interiors, flexible living spaces, and coveted location, this distinctive new residence offers a rare opportunity to enjoy the very best of Wellesley living—moments from top-rated schools, vibrant shops and restaurants, and convenient commuting routes.
Exterior Features

Architectural Style Colonial Attached Garage YN Yes Carport YN No Color white Construction Materials Frame Covered Spaces 2 Exterior Features PorchPorch - ScreenedPatioRain GuttersProfessional LandscapingSprinkler SystemScreensStone Wall Garage YN Yes Lot Features ClearedLevel Open Parking YN Yes Parking Features AttachedGarage Door OpenerInsulatedPaved Drive Parking Total 5 Patio And Porch Features PorchScreenedPatio Property Attached YN No Road Frontage Type Public Roof Shingle Spa YN No Waterfront YN No

Interior Features

Appliances Electric Water HeaterWater HeaterOvenDishwasherDisposalMicrowaveRangeRefrigeratorFreezerWine Refrigerator Basement FullFinishedWalk-Out AccessInterior EntryGarage AccessSump PumpRadon Remediation System Bedroom2 Features Bathroom - 3/4Vaulted Ceiling(s)ClosetFlooring - HardwoodWindow(s) - PictureLighting - OverheadCloset - Double Bedroom2 Level Second Bedroom3 Features Bathroom - Double Vanity/SinkVaulted Ceiling(s)Flooring - HardwoodWindow(s) - PictureLighting - OverheadCloset - Double Bedroom3 Level Second Bedroom4 Features Vaulted Ceiling(s)Flooring - HardwoodWindow(s) - PictureLighting - OverheadCloset - Double Bedroom4 Level Second Bedroom5 Features Flooring - HardwoodWindow(s) - Bay/Bow/BoxCloset - Double Bedroom5 Level Basement Building Area Total 5200 Cooling Heat Pump Cooling YN Yes Cooling Zones 4 Dining Room Features Flooring - HardwoodWindow(s) - PictureRecessed Lighting Dining Room Level MainFirst Door Features Insulated Doors Family Room Features Flooring - HardwoodWindow(s) - PictureWet BarOpen FloorplanRecessed LightingSliderCrown Molding Family Room Level MainFirst Fireplace YN Yes Fireplaces Total 1 Flooring TileHardwoodStone / SlateLaminateFlooring - Stone/Ceramic Tile Foundation Details Concrete Perimeter Heat Zones 4 Heating RadiantHeat PumpElectricFireplace(s) Heating YN Yes Interior Features Closet/Cabinets - Custom BuiltRecessed LightingSun RoomMud RoomWet BarWired for Sound Kitchen Features Flooring - HardwoodPantryCountertops - Stone/Granite/SolidKitchen IslandExterior AccessOpen FloorplanRecessed LightingStainless Steel AppliancesPocket Door Kitchen Level MainFirst Laundry Features Flooring - Stone/Ceramic TileWasher HookupLighting - OverheadSinkSecond FloorElectric Dryer Hookup Lead Paint None Living Room Features Flooring - HardwoodWindow(s) - PictureOpen FloorplanRecessed LightingCrown Molding Living Room Level MainFirst Master Bathroom Features Yes Master Bedroom Features Bathroom - FullBathroom - Double Vanity/SinkVaulted Ceiling(s)Walk-In Closet(s)Closet/Cabinets - Custom BuiltFlooring - HardwoodWindow(s) - PictureRecessed LightingPocket Door Master Bedroom Level Second Rooms Total 10 Window Features Window(s) - PictureInsulated WindowsScreens

Property Features

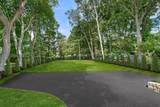
Association YN No Community Features Public TransportationShoppingTennis Court(s)ParkWalk/Jog TrailsGolfMedical FacilityBike PathConservation AreaHighway AccessHouse of WorshipPrivate SchoolPublic SchoolUniversity Disclosures Property is under constructionand there is still a narrow window of time to do some customizations. Please do not walk the property without the list agent. Target completion late Fall 2026. Landscaping in photos has been virtually staged. Please see list agents for details on fence. Taxes TBD Green Energy Efficient Thermostat Home Warranty YN No Listing Terms Contract Property Sub Type Single Family Residence Senior Community YN No Sewer Public Sewer Tax Annual Amount 999 Tax Year 2027 Utilities for Electric Rangefor Electric Ovenfor Electric DryerWasher Hookup Water Source Public Year Built Details ActualUnder Construction Year Round Yes Zoning 999

Listing information © 2026 MLS Property Information Network. All information is deemed reliable but should be independently verified.
Listing provided courtesy of Beyond Boston Properties Group of Compass: 781-365-9954.


The property listing data and information set forth herein were provided to MLS Property Information Network, Inc. from third party sources, including sellers, lessors and public records, and were compiled by MLS Property Information Network, Inc. The property listing data and information are for the personal, non commercial use of consumers having a good faith interest in purchasing or leasing listed properties of the type displayed to them and may not be used for any purpose other than to identify prospective properties which such consumers may have a good faith interest in purchasing or leasing. MLS Property Information Network, Inc. and its subscribers disclaim any and all representations and warranties as to the accuracy of the property listing data and information set forth herein. Data last updated 2026-10-06T14:04:25.137.
 
https://bt-photos.global.ssl.fastly.net/mlspin/1280_boomver_1_73574615_2.jpg https://bt-photos.global.ssl.fastly.net/mlspin/1280_boomver_1_73574615_2.jpg https://bt-photos.global.ssl.fastly.net/mlspin/1280_boomver_1_73574615_2.jpg
Logo
Re/Max Vantage
77 State Road
Dartmouth MA, 02747
Listing courtesy of Beyond Boston Properties Group of Compass.