Skip To Content

117 Highland

Winchester, MA 01890
  • $1,650,000
  • STATUS: Active
  • MLS #: 73573887
UPDATED: 75 min ago
$1,650,000
  • 5
    BEDS
  • 0.17
    ACRES
  • 3
    BATHS
  • 1
    1/2 BATHS
  • 3,722
    SQFT
  • $443
    $/SQFT
Type:
Single-Family Home
Built:
1953
County:

School Information

Elementary School:
Middle School:
High School:
Whs
Listing courtesy of Dara Singleton of Better Homes and Gardens Real Estate - The Shanahan Group.

Description

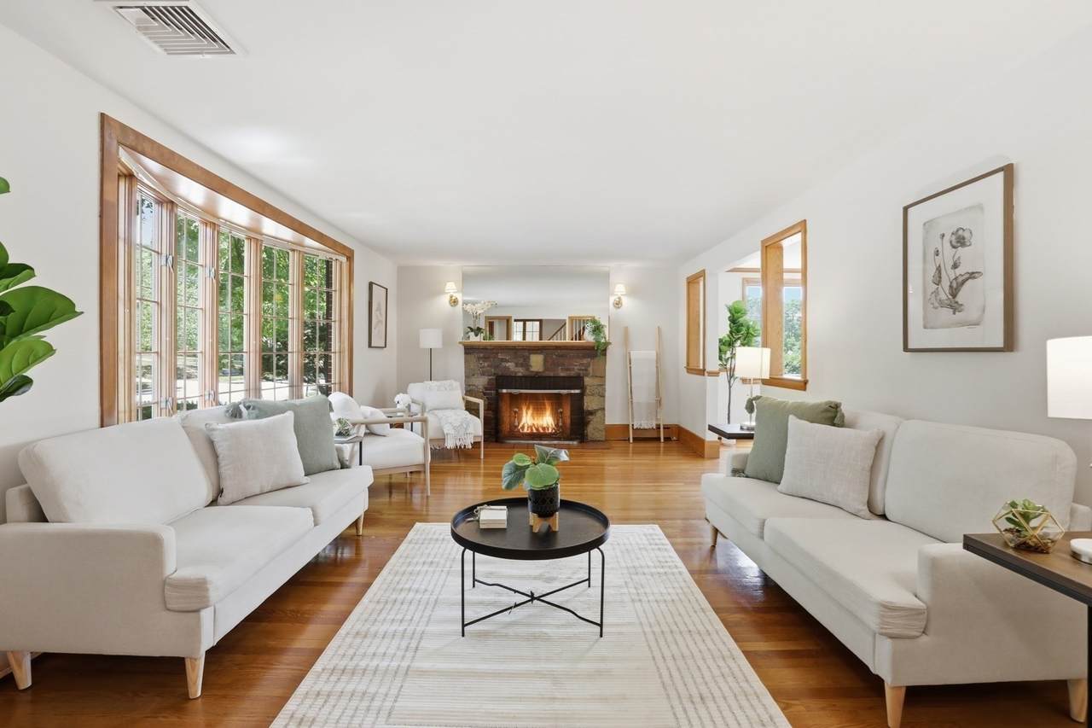
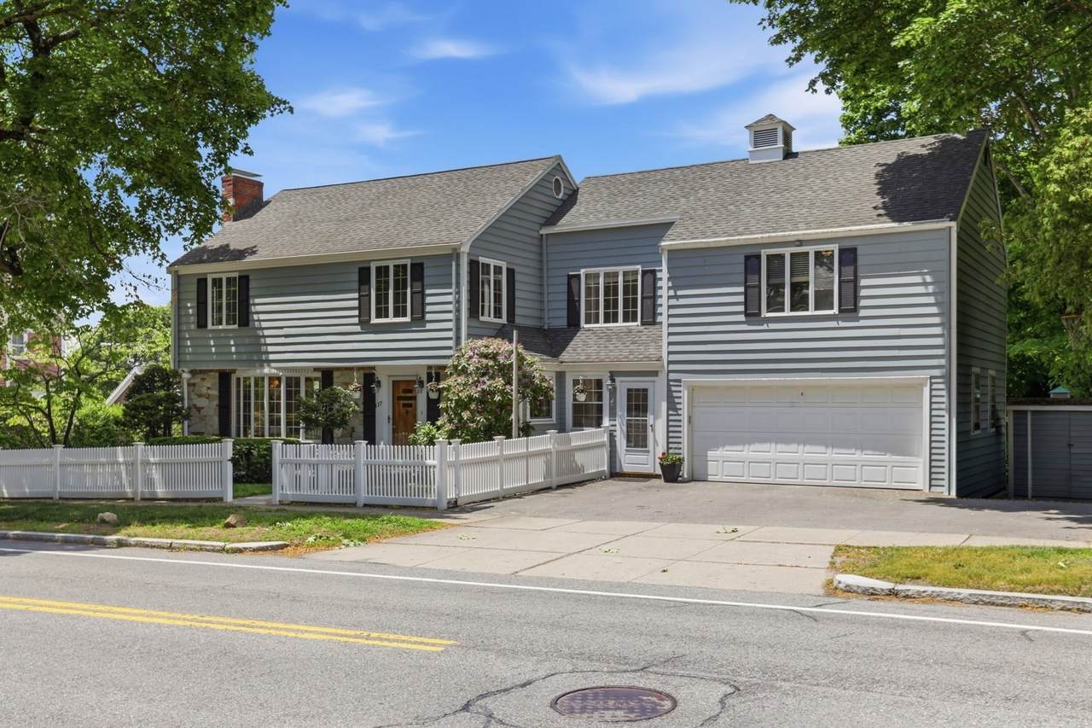
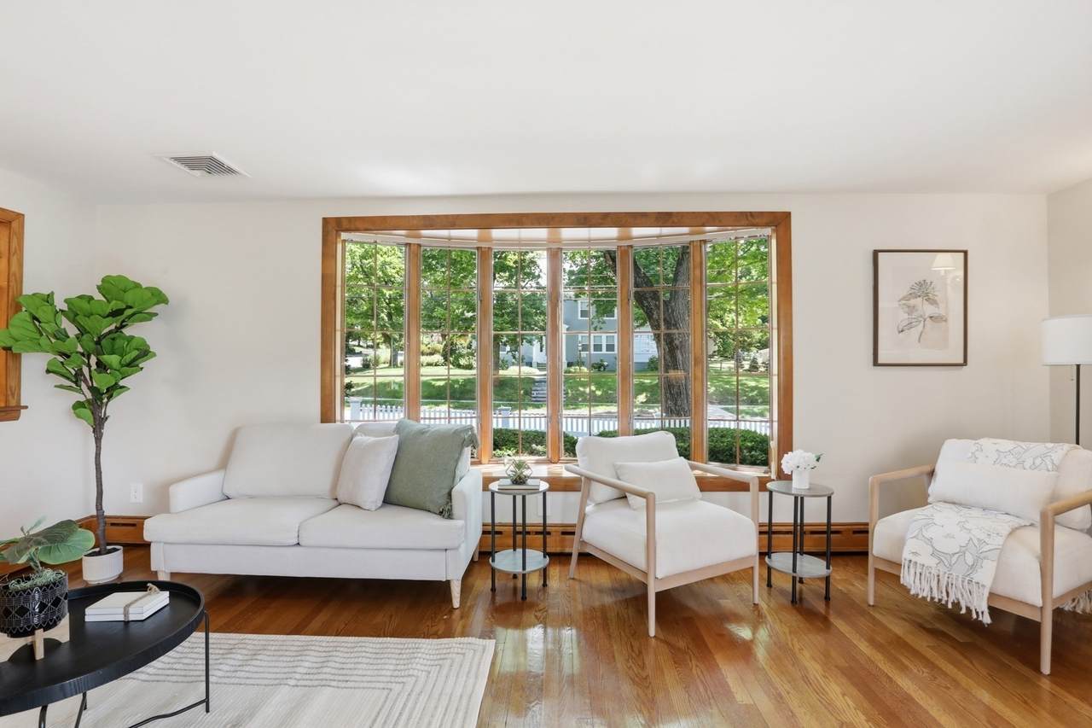
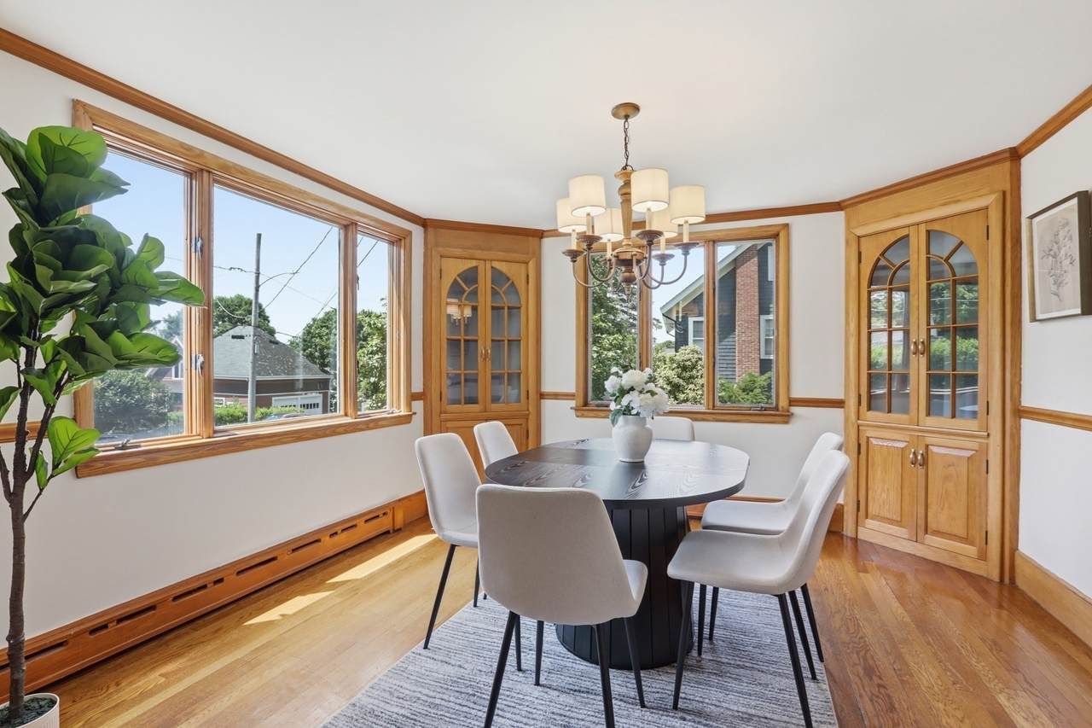
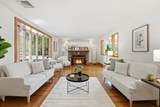
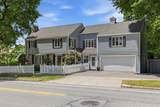
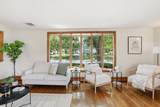
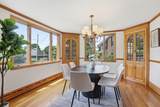
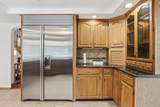
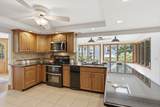
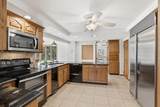
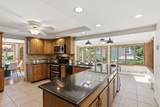
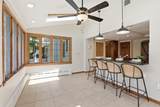
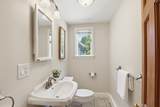
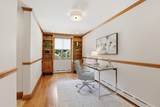
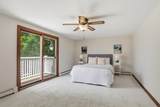
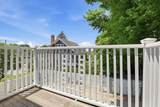
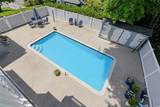
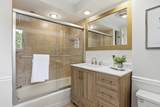
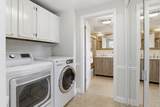
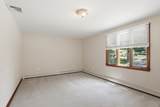
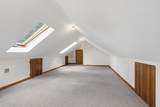
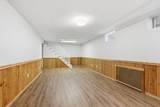
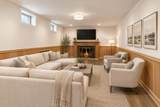
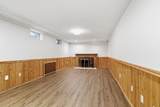
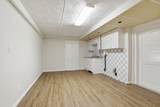
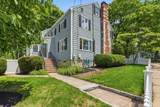
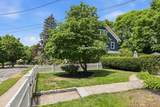
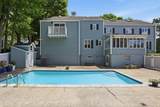
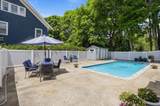
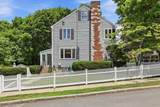
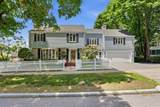
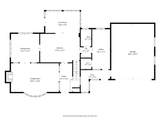
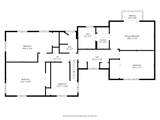
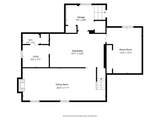
Expansive living and unparalleled curb appeal define this exceptional five-bedroom garrison colonial, ideally positioned near the natural beauty and extensive trails of the Fells Reservation. Set in the highly regarded Muraco Elementary School district, this spacious home offers an inviting blend of timeless architecture, thoughtful updates, and remarkable flexibility for today’s lifestyle. The sun-filled first floor features an open, seamless flow designed for both everyday living and effortless entertaining. A thoughtfully appointed eat-in kitchen with premium Sub-Zero and Fisher & Paykel appliances opens to the dining space, creating an ideal setting for gathering. A wood-burning fireplace anchors the living room where you can watch the world go by from the gorgeous picture window. A home office, mudroom, and powder room add functionality to this level. Upstairs, the generous primary suite includes a full bath and convenient laundry, with tree-top views from the Juliet balcony, complemented by four additional bedrooms and a family bath. A finished walk-up attic provides valuable storage and flexible bonus space, while the finished lower level adds a generous family room and several bonus spaces ideal for a second home office, playroom, media space, or additional recreation area, with kitchenette and full bath allowing for ADU possibilities. Outside, enjoy a truly private retreat with a fully fenced yard and pristine in-ground pool, offering exceptional space for outdoor living, entertaining, and relaxation. A two-car attached garage adds everyday convenience. With generous proportions throughout, multiple flexible spaces, an inviting open floor plan, and close proximity to the Fells Reservation, this Winchester Highlands property offers a rare opportunity to enjoy space, privacy, and sophisticated everyday living in one of Winchester’s desirable neighborhoods.

Monthly Payment Calculator


The property listing data and information set forth herein were provided to MLS Property Information Network, Inc. from third party sources, including sellers, lessors and public records, and were compiled by MLS Property Information Network, Inc. The property listing data and information are for the personal, non commercial use of consumers having a good faith interest in purchasing or leasing listed properties of the type displayed to them and may not be used for any purpose other than to identify prospective properties which such consumers may have a good faith interest in purchasing or leasing. MLS Property Information Network, Inc. and its subscribers disclaim any and all representations and warranties as to the accuracy of the property listing data and information set forth herein. Data last updated 2026-10-06T13:04:23.323.
www.teamrosoremax.com/homes/181008748
Print Image

117 Highland Winchester, MA 01890

  • Price: $1,650,000
  • Status: Active
  • On Site: Days
  • Updated: 75 min ago
  • MLS #: 73573887
5
Beds
3
Baths
1
½ Baths
0.17
Acres
3,722
SQFT
$443
$/SQFT
1953
Built
County:
Middlesex
Elementary School:
Muraco
Middle School:
Mccall
High School:
Whs
Property Description
Expansive living and unparalleled curb appeal define this exceptional five-bedroom garrison colonial, ideally positioned near the natural beauty and extensive trails of the Fells Reservation. Set in the highly regarded Muraco Elementary School district, this spacious home offers an inviting blend of timeless architecture, thoughtful updates, and remarkable flexibility for today’s lifestyle. The sun-filled first floor features an open, seamless flow designed for both everyday living and effortless entertaining. A thoughtfully appointed eat-in kitchen with premium Sub-Zero and Fisher & Paykel appliances opens to the dining space, creating an ideal setting for gathering. A wood-burning fireplace anchors the living room where you can watch the world go by from the gorgeous picture window. A home office, mudroom, and powder room add functionality to this level. Upstairs, the generous primary suite includes a full bath and convenient laundry, with tree-top views from the Juliet balcony, complemented by four additional bedrooms and a family bath. A finished walk-up attic provides valuable storage and flexible bonus space, while the finished lower level adds a generous family room and several bonus spaces ideal for a second home office, playroom, media space, or additional recreation area, with kitchenette and full bath allowing for ADU possibilities. Outside, enjoy a truly private retreat with a fully fenced yard and pristine in-ground pool, offering exceptional space for outdoor living, entertaining, and relaxation. A two-car attached garage adds everyday convenience. With generous proportions throughout, multiple flexible spaces, an inviting open floor plan, and close proximity to the Fells Reservation, this Winchester Highlands property offers a rare opportunity to enjoy space, privacy, and sophisticated everyday living in one of Winchester’s desirable neighborhoods.
Exterior Features

Architectural Style ColonialGarrison Attached Garage YN Yes Carport YN No Color Blue Construction Materials Frame Covered Spaces 2 Exterior Features PatioPool - IngroundRain GuttersStorageProfessional LandscapingSprinkler SystemFenced YardOutdoor Shower Fencing Fenced/EnclosedFenced Garage YN Yes Lot Features Corner Lot Open Parking YN Yes Parking Features AttachedGarage Door OpenerHeated GarageGarage Faces SidePaved DrivePaved Parking Total 5 Patio And Porch Features Patio Pool Features In Ground Pool Private YN Yes Property Attached YN No Road Frontage Type Public Roof Shingle Spa YN No Waterfront YN No

Interior Features

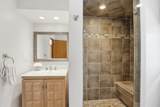
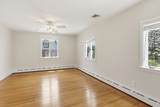
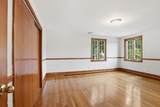
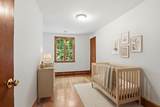
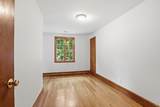
Appliances Gas Water HeaterWater HeaterRangeDishwasherTrash CompactorMicrowaveRefrigeratorWasherDryer Basement FullPartially FinishedWalk-Out AccessInterior Entry Bedroom2 Features ClosetFlooring - HardwoodLighting - Overhead Bedroom2 Level Second Bedroom3 Features ClosetFlooring - HardwoodLighting - Overhead Bedroom3 Level Second Bedroom4 Features ClosetFlooring - HardwoodLighting - Overhead Bedroom4 Level Second Bedroom5 Features ClosetFlooring - Wall to Wall CarpetLighting - Overhead Bedroom5 Level Second Building Area Total 3722 Cooling Central Air Cooling YN Yes Cooling Zones 1 Dining Room Features Closet/Cabinets - Custom BuiltFlooring - HardwoodOpen FloorplanLighting - Overhead Dining Room Level First Family Room Features Flooring - VinylLighting - Overhead Family Room Level Basement Fireplace Features Family RoomLiving Room Fireplace YN Yes Fireplaces Total 2 Flooring TileCarpetHardwoodFlooring - Wall to Wall CarpetFlooring - Stone/Ceramic TileFlooring - Hardwood Foundation Details Block Heat Zones 2 Heating BaseboardNatural Gas Heating YN Yes Interior Features ClosetBathroom - With Shower StallBreezewayCloset/Cabinets - Custom BuiltBonus Room3/4 BathMud RoomHome Office Kitchen Features SkylightFlooring - HardwoodDining AreaPantryCountertops - Stone/Granite/SolidKitchen IslandExterior AccessOpen FloorplanRecessed LightingStainless Steel AppliancesGas StoveLighting - Pendant Kitchen Level First Laundry Features Second Floor Lead Paint Unknown Living Room Features Flooring - HardwoodWindow(s) - Bay/Bow/BoxOpen FloorplanLighting - Sconce Living Room Level First Master Bathroom Features Yes Master Bedroom Features Bathroom - FullCeiling Fan(s)ClosetFlooring - Wall to Wall CarpetBalcony / DeckLighting - Overhead Master Bedroom Level Second Office Features Closet/Cabinets - Custom BuiltFlooring - Hardwood Office Level First Rooms Total 12

Property Features

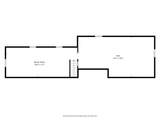
Association YN No Community Features ParkWalk/Jog TrailsMedical FacilityConservation AreaHighway AccessPublic School Disclosures Third floor finished room is not heated but is air conditioned. Please see list of Owner Updates attached to MLS. Floor plans for marketing purposes only. Some photos virtually enhanced. Electric Circuit Breakers Home Warranty YN No Property Sub Type Single Family Residence Senior Community YN No Sewer Public Sewer Tax Annual Amount 15088 Tax Year 2026 Water Source Public Year Built Details Actual Zoning RDB

Listing information © 2026 MLS Property Information Network. All information is deemed reliable but should be independently verified.
Listing provided courtesy of Dara Singleton of Better Homes and Gardens Real Estate - The Shanahan Group: 781-729-9030.


The property listing data and information set forth herein were provided to MLS Property Information Network, Inc. from third party sources, including sellers, lessors and public records, and were compiled by MLS Property Information Network, Inc. The property listing data and information are for the personal, non commercial use of consumers having a good faith interest in purchasing or leasing listed properties of the type displayed to them and may not be used for any purpose other than to identify prospective properties which such consumers may have a good faith interest in purchasing or leasing. MLS Property Information Network, Inc. and its subscribers disclaim any and all representations and warranties as to the accuracy of the property listing data and information set forth herein. Data last updated 2026-10-06T13:04:23.323.
 
https://bt-photos.global.ssl.fastly.net/mlspin/1280_boomver_2_73573887_2.jpg https://bt-photos.global.ssl.fastly.net/mlspin/1280_boomver_2_73573887_2.jpg https://bt-photos.global.ssl.fastly.net/mlspin/1280_boomver_2_73573887_2.jpg
Logo
Re/Max Vantage
77 State Road
Dartmouth MA, 02747
Listing courtesy of Dara Singleton of Better Homes and Gardens Real Estate - The Shanahan Group.