








Skip To Content

110 Broad St , #303

Boston, MA 02110
  • $1,495,000
  • STATUS: Active
  • MLS #: 73526062
$1,495,000
  • 2
    BEDS
  • N/A
    ACRES
  • 2
    BATHS
  • 0
    1/2 BATHS
  • 1,295
    SQFT
  • $1,154
    $/SQFT
Neighborhood:
Type:
Condo
Built:
2018
County:
Area:

School Ratings & Info

Listing courtesy of Erika Tarlow of Coldwell Banker Realty - Boston.

Description

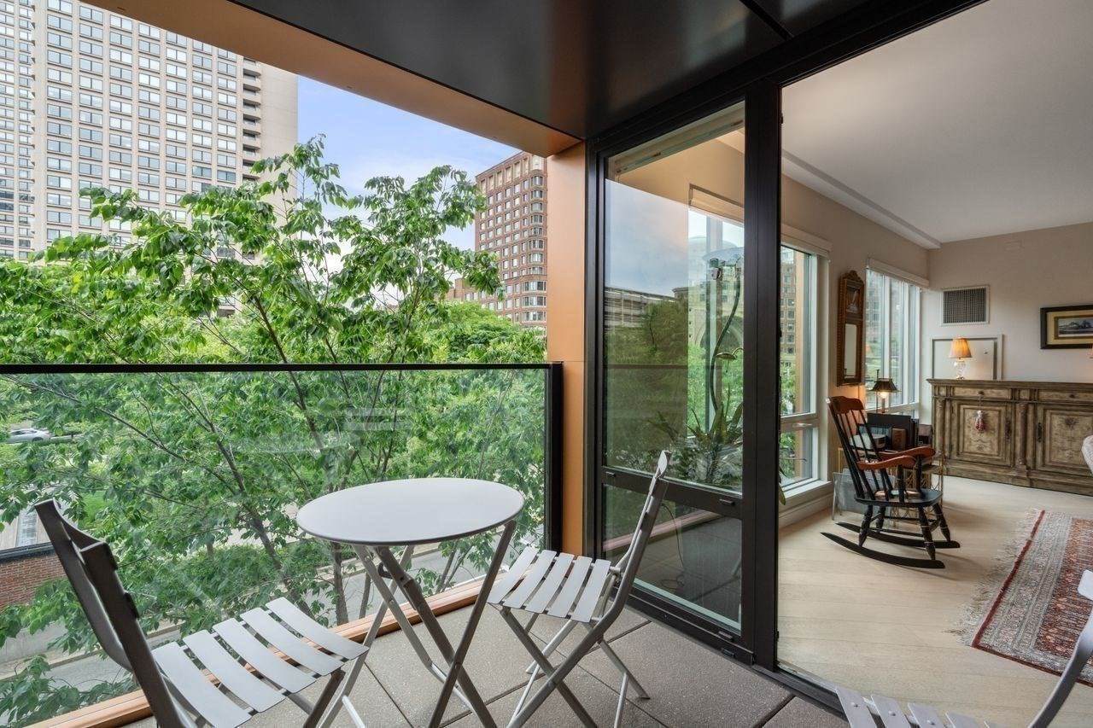
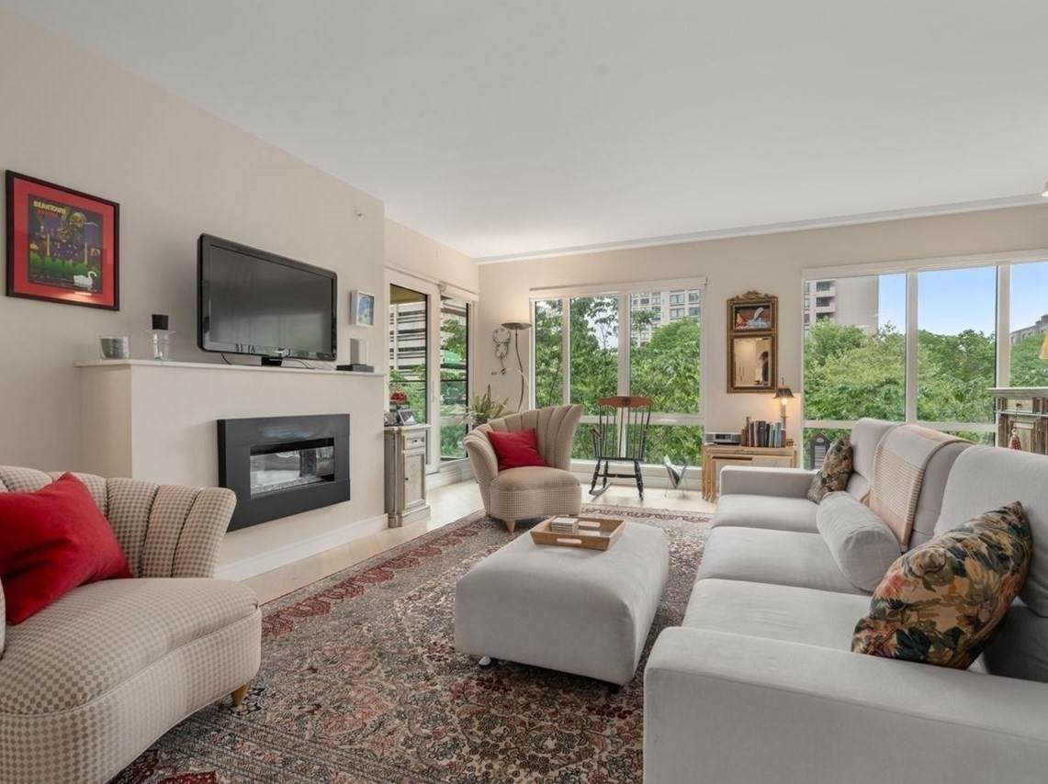
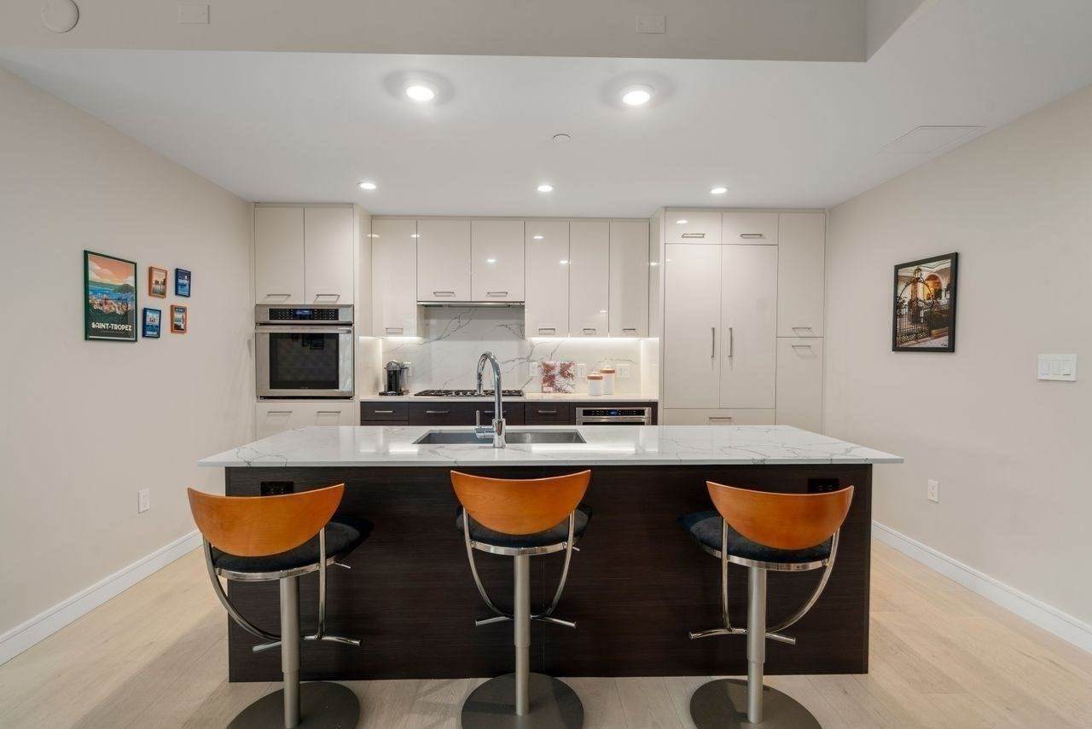
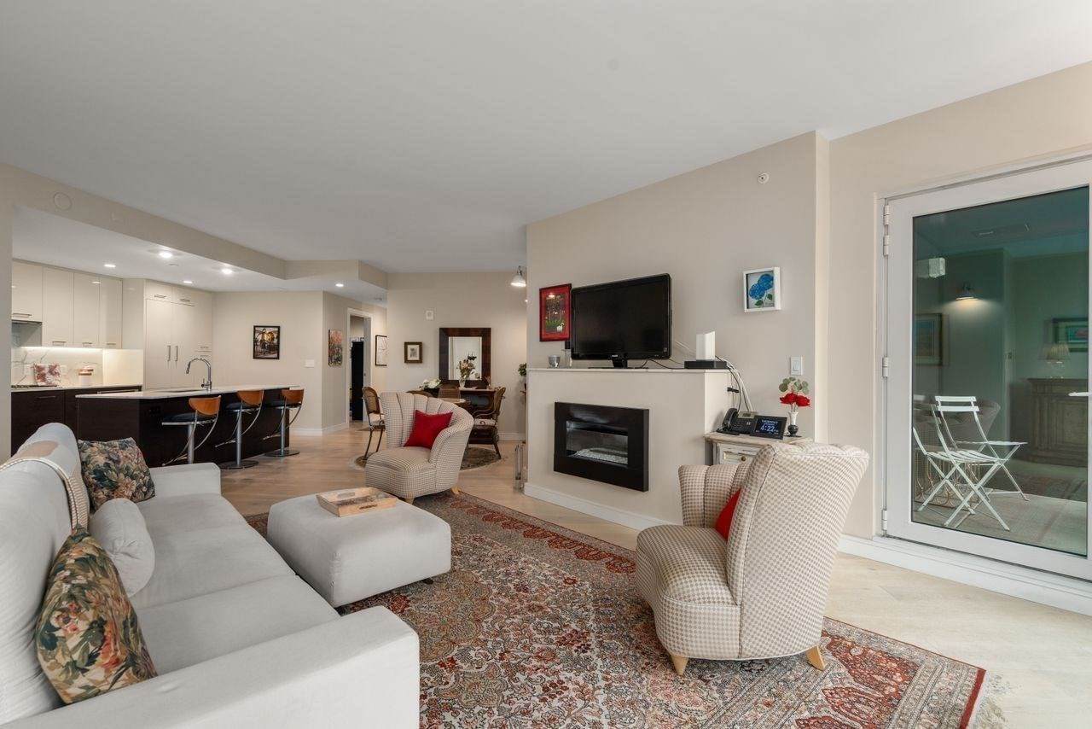
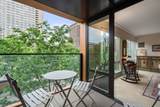
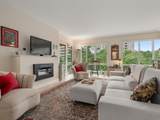
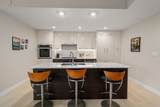
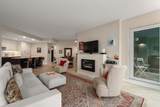
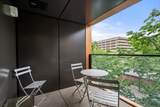
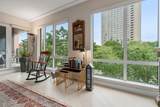
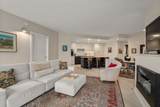
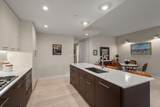
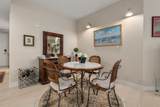
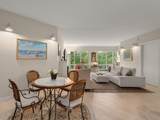
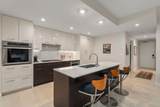
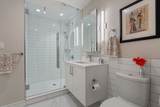
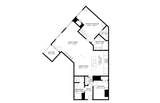
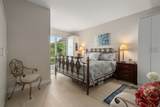
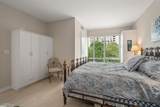
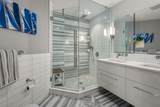
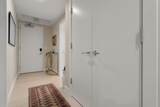
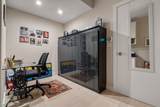
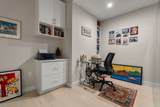
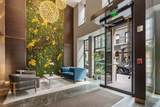
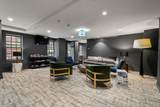
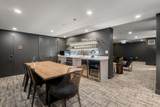
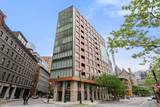
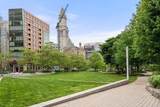
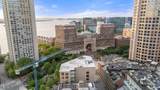
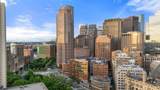
Overlooking the Rose Kennedy Greenway, a collection of 36 residences emerging from a historic Bulfinch building, Residence 303 is an east-facing 2 bed, 2 bath home between Boston’s Downtown & Waterfront neighborhoods directly across from Rowes Wharf. Open floor plan offers refined finishes & seamless indoor-outdoor living with private balcony capturing Greenway, seasonal Harbor & iconic Rowes Wharf flag views. Modern kitchen with high-end paneled appliances, gas cooking, wall oven & oversized dining island designed for complete connection. Living room centered around the gas fireplace with expansive windows overlooking the Greenway. Thoughtful built-ins/storage and automatic integrated blinds throughout. Spacious primary suite with ensuite bath. Guest bath with tucked-away laundry. 2nd bedroom doubles as study with Murphy bed & built-in shelving. Includes storage No.8 and 1 garage parking space in automated ParkPlus system, all where Boston’s past, present & future meet at The BLVD.

Monthly Payment Calculator


The property listing data and information set forth herein were provided to MLS Property Information Network, Inc. from third party sources, including sellers, lessors and public records, and were compiled by MLS Property Information Network, Inc. The property listing data and information are for the personal, non commercial use of consumers having a good faith interest in purchasing or leasing listed properties of the type displayed to them and may not be used for any purpose other than to identify prospective properties which such consumers may have a good faith interest in purchasing or leasing. MLS Property Information Network, Inc. and its subscribers disclaim any and all representations and warranties as to the accuracy of the property listing data and information set forth herein. Data last updated 2026-10-17T00:04:49.627.
www.teamrosoremax.com/homes/176947041
Print Image

110 Broad St , #303 Boston, MA 02110

  • Price: $1,495,000
  • Status: Active
  • On Site: Days
  • MLS #: 73526062
2
Beds
2
Baths
0
½ Baths
N/A
Acres
1,295
SQFT
$1,154
$/SQFT
2018
Built
Neighborhood:
Waterfront
County:
Suffolk
Area:
Waterfront
Property Description
Overlooking the Rose Kennedy Greenway, a collection of 36 residences emerging from a historic Bulfinch building, Residence 303 is an east-facing 2 bed, 2 bath home between Boston’s Downtown & Waterfront neighborhoods directly across from Rowes Wharf. Open floor plan offers refined finishes & seamless indoor-outdoor living with private balcony capturing Greenway, seasonal Harbor & iconic Rowes Wharf flag views. Modern kitchen with high-end paneled appliances, gas cooking, wall oven & oversized dining island designed for complete connection. Living room centered around the gas fireplace with expansive windows overlooking the Greenway. Thoughtful built-ins/storage and automatic integrated blinds throughout. Spacious primary suite with ensuite bath. Guest bath with tucked-away laundry. 2nd bedroom doubles as study with Murphy bed & built-in shelving. Includes storage No.8 and 1 garage parking space in automated ParkPlus system, all where Boston’s past, present & future meet at The BLVD.
Exterior Features

Attached Garage YN Yes Carport YN No Construction Materials BrickStone Covered Spaces 1 Entry Level 3 Entry Location Unit Placement(Front) Exterior Features Balcony - ExteriorBalcony Garage YN Yes Parking Features UnderGarage Door OpenerHeated GarageGarage Faces Side Parking Total 1 Property Attached YN Yes Roof Rubber Spa YN No Structure Type High-Rise Water View Features HarborWalk to Waterfront Features WaterfrontHarborHarbor0 to 1/10 Mile To BeachBeach Ownership(Public) Waterfront YN Yes

Interior Features

Appliances OvenDishwasherDisposalMicrowaveRangeRefrigeratorFreezerWasherDryerRange Hood Basement Y Bedroom2 Dimensions Length 9 Bedroom2 Dimensions Width 12 Bedroom2 Features Closet/Cabinets - Custom BuiltFlooring - WoodRecessed Lighting Bedroom2 Level MainThird Building Area Total 1295 Cooling Central Air Cooling YN Yes Dining Room Dimensions Length 11 Dining Room Dimensions Width 12 Dining Room Features Flooring - WoodBreakfast Bar / NookOpen Floorplan Dining Room Level MainThird Door Features Insulated Doors Fireplace YN Yes Fireplaces Total 1 Flooring WoodTile Heating Forced AirHeat Pump Heating YN Yes Interior Features Lighting - SconceElevator Kitchen Dimensions Length 10 Kitchen Dimensions Width 15 Kitchen Features Flooring - WoodDining AreaCountertops - Stone/Granite/SolidKitchen IslandCabinets - UpgradedOpen FloorplanRecessed LightingGas Stove Kitchen Level MainThird Laundry Features Bathroom - FullMain LevelLighting - OverheadThird FloorIn Unit Lead Paint Unknown Living Room Dimensions Length 18 Living Room Dimensions Width 19 Living Room Features Flooring - WoodBalcony - ExteriorExterior AccessOpen Floorplan Living Room Level MainThird Main Level Bathrooms 2 Main Level Bedrooms 2 Master Bathroom Features Yes Master Bedroom Dimensions Length 17 Master Bedroom Dimensions Width 14 Master Bedroom Features Bathroom - FullBathroom - Double Vanity/SinkCloset - LinenWalk-In Closet(s)Closet/Cabinets - Custom Built Master Bedroom Level MainThird Rooms Total 6 Window Features Insulated Windows

Property Features

Association Amenities Elevator(s)Fitness CenterClubroom Association Fee 1064.62 Association Fee Frequency Monthly Association Fee Includes GasWaterSewerInsuranceSecurityMaintenance StructureMaintenance GroundsSnow RemovalTrashReserve Funds Building Name The Blvd Community Features Public TransportationShoppingPoolTennis Court(s)ParkWalk/Jog TrailsMedical FacilityBike PathHighway AccessT-Station Complex Complete Yes Disclosures Storage 8 | 2026 Residential Tax Exemption $4353.74 Reduction | BR 2 / Study: Murphy Bed Included (no window) | Automated Garage ParkPlus: Standard Parking Fits: 5’ 4” high x 17’ long Vehicles Electric Circuit Breakers Exclusions Personal Belongings Green Energy Efficient Thermostat Home Warranty YN No Management Professional - Off Site Pets Allowed Yes w/ Restrictions Property Sub Type Condominium Security Features IntercomConcierge Senior Community YN No Sewer Public Sewer Tax Annual Amount 19303.08 Tax Year 2026 Unit Building 303 Utilities for Gas Range Water Source Public Year Built Details Actual Year Round Yes Zoning 0102

Listing information © 2026 MLS Property Information Network. All information is deemed reliable but should be independently verified.
Listing provided courtesy of Erika Tarlow of Coldwell Banker Realty - Boston: 617-266-4430.


The property listing data and information set forth herein were provided to MLS Property Information Network, Inc. from third party sources, including sellers, lessors and public records, and were compiled by MLS Property Information Network, Inc. The property listing data and information are for the personal, non commercial use of consumers having a good faith interest in purchasing or leasing listed properties of the type displayed to them and may not be used for any purpose other than to identify prospective properties which such consumers may have a good faith interest in purchasing or leasing. MLS Property Information Network, Inc. and its subscribers disclaim any and all representations and warranties as to the accuracy of the property listing data and information set forth herein. Data last updated 2026-10-17T00:04:49.627.
 
https://bt-photos.global.ssl.fastly.net/mlspin/orig_boomver_2_73526062_2.jpg https://bt-photos.global.ssl.fastly.net/mlspin/orig_boomver_2_73526062_2.jpg https://bt-photos.global.ssl.fastly.net/mlspin/orig_boomver_2_73526062_2.jpg
Logo
Re/Max Vantage
77 State Road
Dartmouth MA, 02747
Listing courtesy of Erika Tarlow of Coldwell Banker Realty - Boston.