Skip To Content

11 Varnum St , #3

Arlington, MA 02474
  • $699,000
  • STATUS: Active
  • MLS #: 73574966
Price Reduced
UPDATED: 30 min ago
$699,000
  • 2
    BEDS
  • N/A
    ACRES
  • 1
    BATHS
  • 0
    1/2 BATHS
  • 985
    SQFT
  • $710
    $/SQFT
Type:
Condo
Built:
1912
County:

School Information

Elementary School:
Middle School:
High School:
Ahs
Listing courtesy of Kathryn Hendy of Aikenhead Real Estate, Inc..

Description

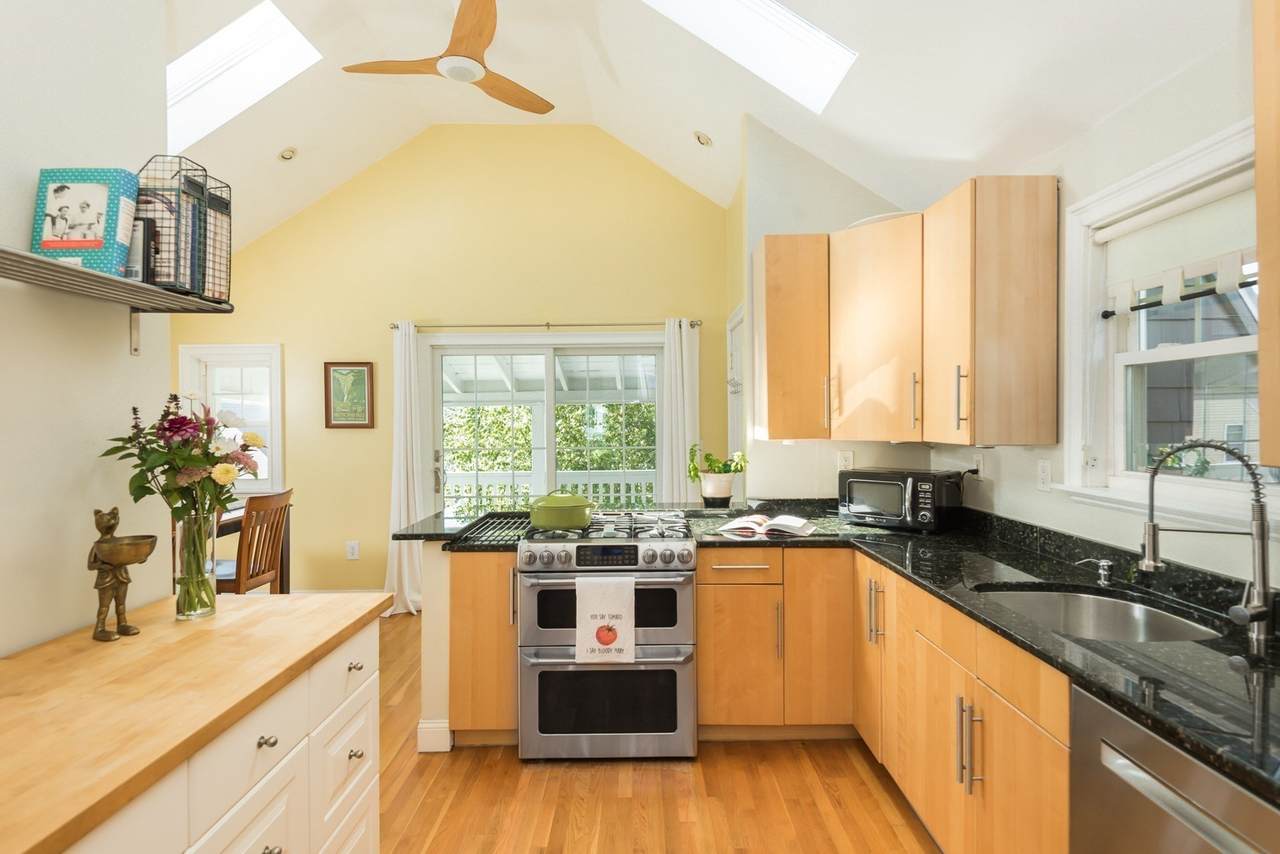
Light-filled East Arlington 2-bed penthouse close to library, movie theater, restaurants and shops in Capitol Square. This beautifully appointed unit has many modern updates. Enjoy cooking in the remodeled open-plan kitchen with maple cabinetry, granite counters, gas stove, cathedral ceilings, and a direct connection to the private, covered porch, perfect for morning coffee and evening cocktails! Flexible layout includes a living room, dining room, two good sized bedrooms - one with a built in Murphy bed, and many different options for a home office nook. With private basement storage and laundry, 2 assigned parking spaces, all in a well-maintained building, you can just move in & enjoy! Public transportation just steps away, along with easy commuter links to Boston and beyond!

Monthly Payment Calculator


The property listing data and information set forth herein were provided to MLS Property Information Network, Inc. from third party sources, including sellers, lessors and public records, and were compiled by MLS Property Information Network, Inc. The property listing data and information are for the personal, non commercial use of consumers having a good faith interest in purchasing or leasing listed properties of the type displayed to them and may not be used for any purpose other than to identify prospective properties which such consumers may have a good faith interest in purchasing or leasing. MLS Property Information Network, Inc. and its subscribers disclaim any and all representations and warranties as to the accuracy of the property listing data and information set forth herein. Data last updated 2026-10-06T14:04:25.137.
www.teamrosoremax.com/homes/181045781
Print Image

11 Varnum St , #3 Arlington, MA 02474

  • Price: $699,000
  • Status: Active
  • On Site: Days
  • Updated: 30 min ago
  • MLS #: 73574966
2
Beds
1
Baths
0
½ Baths
N/A
Acres
985
SQFT
$710
$/SQFT
1912
Built
County:
Middlesex
Elementary School:
Hardy
Middle School:
Gibbs / Oms
High School:
Ahs
Property Description
Light-filled East Arlington 2-bed penthouse close to library, movie theater, restaurants and shops in Capitol Square. This beautifully appointed unit has many modern updates. Enjoy cooking in the remodeled open-plan kitchen with maple cabinetry, granite counters, gas stove, cathedral ceilings, and a direct connection to the private, covered porch, perfect for morning coffee and evening cocktails! Flexible layout includes a living room, dining room, two good sized bedrooms - one with a built in Murphy bed, and many different options for a home office nook. With private basement storage and laundry, 2 assigned parking spaces, all in a well-maintained building, you can just move in & enjoy! Public transportation just steps away, along with easy commuter links to Boston and beyond!
Exterior Features

Construction Materials Frame Covered Spaces 0 Entry Level 3 Exterior Features PorchRain Gutters Garage YN No Open Parking YN Yes Parking Features Off StreetAssignedDriveway Parking Total 2 Patio And Porch Features Porch Roof Shingle Spa YN No Structure Type 2/3 Family Waterfront YN No

Interior Features

Appliances RangeDishwasherDisposalRefrigeratorWasherDryer Basement Y Bedroom2 Dimensions Length 14 Bedroom2 Dimensions Width 11 Bedroom2 Features ClosetFlooring - HardwoodLighting - Overhead Bedroom2 Level Third Building Area Total 985 Common Walls No One Above Cooling Central Air Cooling YN Yes Cooling Zones 1 Dining Room Dimensions Length 10 Dining Room Dimensions Width 10 Dining Room Features SkylightCathedral Ceiling(s)Ceiling Fan(s)Flooring - HardwoodFrench DoorsRecessed Lighting Dining Room Level Third Door Features Insulated Doors Fireplace YN No Fireplaces Total 0 Flooring TileHardwood Heat Zones 1 Heating Forced AirNatural Gas Heating YN Yes Kitchen Dimensions Length 19 Kitchen Dimensions Width 10 Kitchen Features SkylightCathedral Ceiling(s)Ceiling Fan(s)Flooring - HardwoodCountertops - Stone/Granite/SolidCabinets - UpgradedExterior AccessOpen FloorplanStainless Steel Appliances Kitchen Level Third Laundry Features In BasementElectric Dryer HookupWasher Hookup Lead Paint Unknown Living Room Dimensions Length 14 Living Room Dimensions Width 16 Living Room Features SkylightCathedral Ceiling(s)ClosetFlooring - HardwoodWindow(s) - Bay/Bow/BoxRecessed Lighting Living Room Level Third Master Bathroom Features No Master Bedroom Dimensions Length 12 Master Bedroom Dimensions Width 14 Master Bedroom Features ClosetFlooring - HardwoodLighting - Overhead Master Bedroom Level Third Rooms Total 4 Window Features Insulated Windows

Property Features

Accessibility Features No Association Fee 200 Association Fee Frequency Monthly Association Fee Includes WaterSewerInsurance Building Name The 11 Varnum St Condominium Trust Community Features Public TransportationShoppingParkWalk/Jog TrailsBike PathConservation AreaHighway AccessPublic SchoolT-Station Complex Complete Yes Disclosures Per Master DeedUnit 3 is responsible for a 25% share of the fees; Sellers agreed with the Association for all units to pay an even share so all unit owners pay $200 / month. Unit owners who occupy their Units may keep dogs and / or cats but not more than 2 in number. Video Doorbell on Unit 1. Electric Circuit Breakers100 Amp Service Exclusions Tushi Attachment. Green Energy Efficient Thermostat Home Warranty YN No Management Owner Association Pets Allowed Yes w/ Restrictions Property Sub Type Condominium Senior Community YN No Sewer Public Sewer Tax Annual Amount 7085 Tax Year 2026 Unit Building 3 Utilities for Gas Rangefor Electric DryerWasher Hookup Water Source Public Year Built Details Approximate Year Round Yes Zoning R2

Listing information © 2026 MLS Property Information Network. All information is deemed reliable but should be independently verified.
Listing provided courtesy of Kathryn Hendy of Aikenhead Real Estate, Inc.: 781-228-9303.


The property listing data and information set forth herein were provided to MLS Property Information Network, Inc. from third party sources, including sellers, lessors and public records, and were compiled by MLS Property Information Network, Inc. The property listing data and information are for the personal, non commercial use of consumers having a good faith interest in purchasing or leasing listed properties of the type displayed to them and may not be used for any purpose other than to identify prospective properties which such consumers may have a good faith interest in purchasing or leasing. MLS Property Information Network, Inc. and its subscribers disclaim any and all representations and warranties as to the accuracy of the property listing data and information set forth herein. Data last updated 2026-10-06T14:04:25.137.
 
https://bt-photos.global.ssl.fastly.net/mlspin/1280_boomver_2_73574966_2.jpg https://bt-photos.global.ssl.fastly.net/mlspin/1280_boomver_2_73574966_2.jpg https://bt-photos.global.ssl.fastly.net/mlspin/1280_boomver_2_73574966_2.jpg
Logo
Re/Max Vantage
77 State Road
Dartmouth MA, 02747
Listing courtesy of Kathryn Hendy of Aikenhead Real Estate, Inc..