Skip To Content

11 Church Street , #207

Salem, MA 01970
  • $415,000
  • STATUS: Sold
  • MLS #: 73404939
Sold - 10/17/2025
$415,000
SOLD - 10/17/2025
  • 2
    BEDS
  • N/A
    ACRES
  • 2
    BATHS
  • 0
    1/2 BATHS
  • 840
    SQFT
  • $0
    $/SQFT
Neighborhood:
Type:
Condo
Built:
1989
County:
Area:

School Ratings & Info

Listing courtesy of Julie Andrews of Keller Williams Realty Evolution.

Description

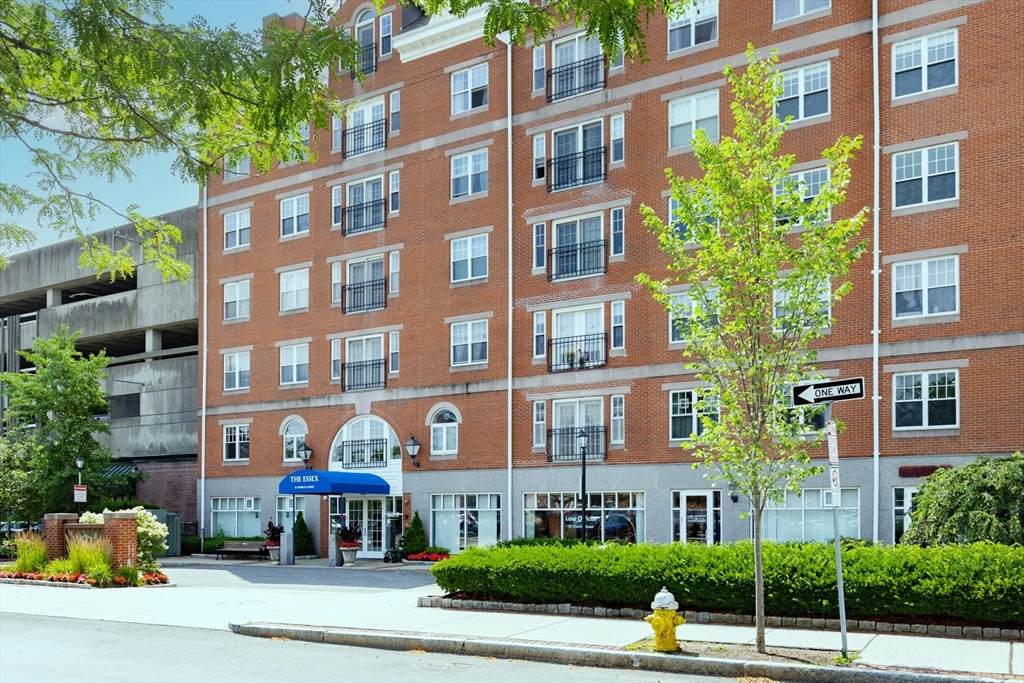
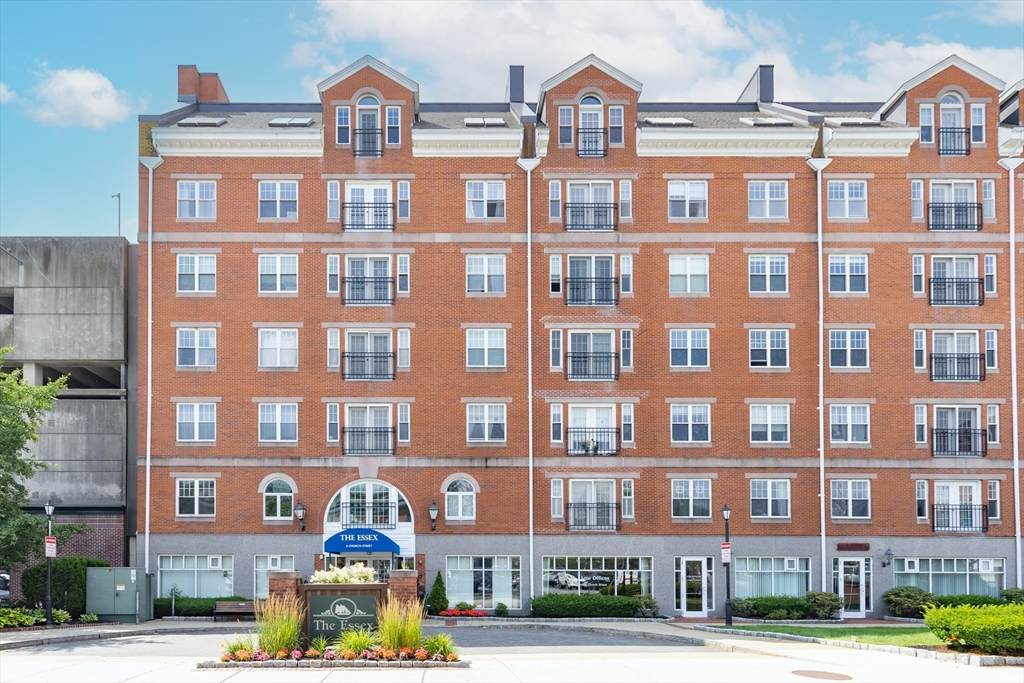
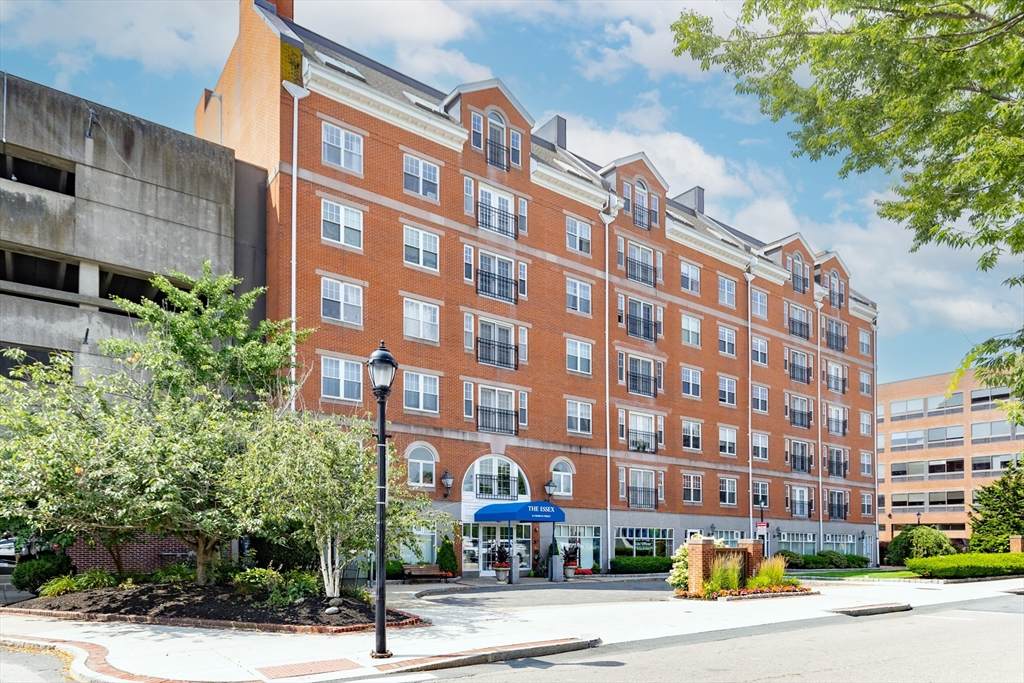
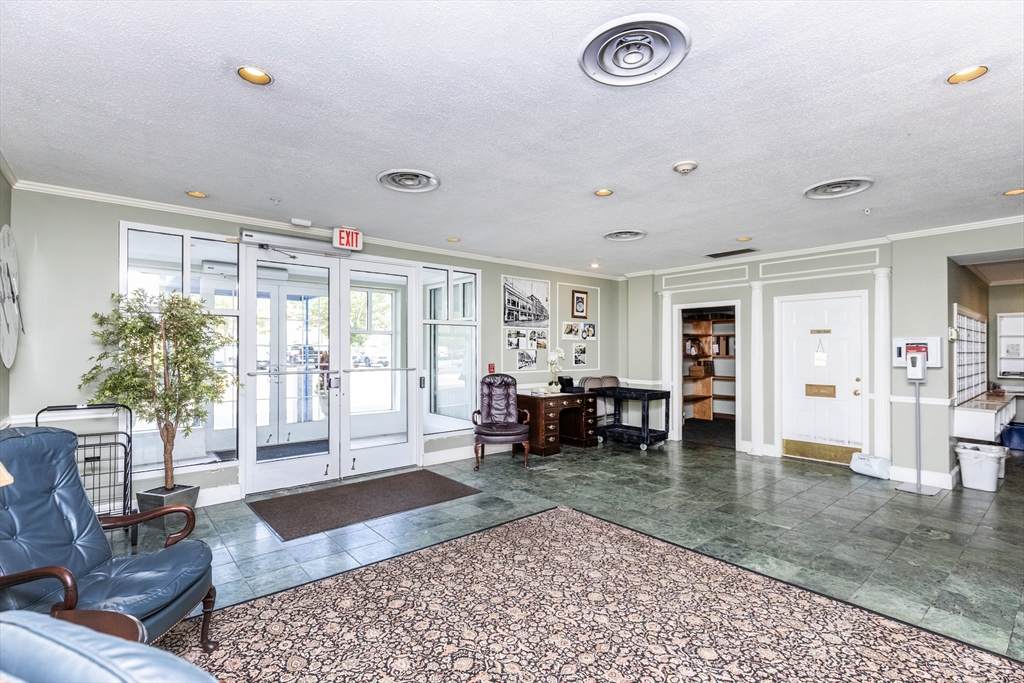
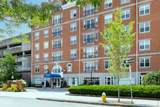
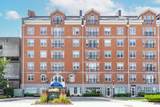
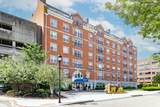
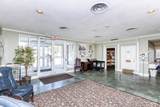
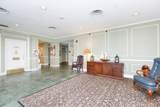
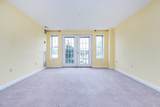
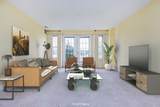
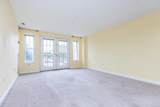
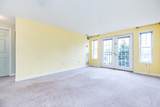
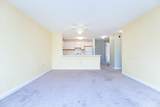
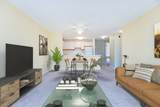
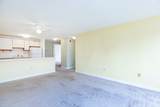
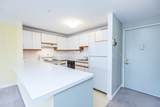
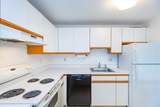
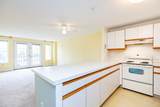
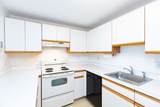
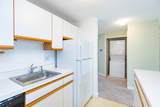
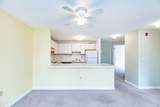
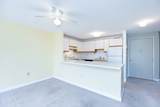
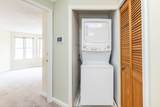
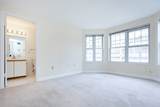
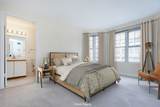
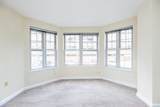
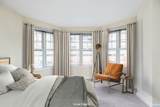
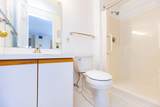
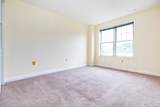
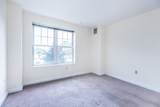
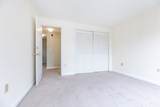
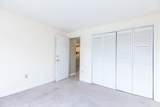
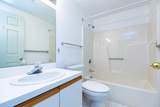
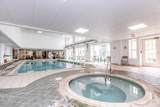
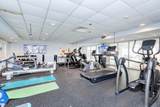
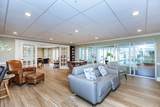
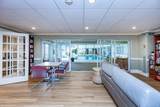
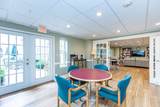
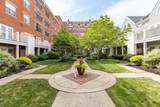
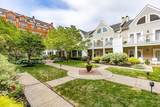
Live in the heart of downtown Salem at The Essex! This 2nd-floor corner unit offers 2 Beds/2 Baths, city views, and privacy at the end of the corridor. The open floor plan flows from kitchen to dining to living area, where French doors open to a Juliette balcony. Enjoy generous closet space, in-unit laundry, and a layout designed for everyday ease. The Essex is a professionally managed community with top amenities including an indoor pool, jacuzzi, fitness center, club room, and beautifully landscaped courtyard. This unit also comes with basement storage. Step outside to explore Salem's vibrant downtown - renowned restaurants, shops, the Peabody Essex Museum, and Salem Common are all nearby. Commuters will love being moments from the MBTA station with direct service to Boston and points north. A purchased parking pass for the Museum Place Garage is required. Urban comfort, convenience, and culture are right at your doorstep!

Monthly Payment Calculator


The property listing data and information set forth herein were provided to MLS Property Information Network, Inc. from third party sources, including sellers, lessors and public records, and were compiled by MLS Property Information Network, Inc. The property listing data and information are for the personal, non commercial use of consumers having a good faith interest in purchasing or leasing listed properties of the type displayed to them and may not be used for any purpose other than to identify prospective properties which such consumers may have a good faith interest in purchasing or leasing. MLS Property Information Network, Inc. and its subscribers disclaim any and all representations and warranties as to the accuracy of the property listing data and information set forth herein. Data last updated 2026-10-07T00:03:53.177.
www.teamrosoremax.com/homes/165935708
Print Image

11 Church Street , #207 Salem, MA 01970

  • Price: $419,000
  • Status: Sold
  • On Site: Days
  • MLS #: 73404939
2
Beds
2
Baths
0
½ Baths
N/A
Acres
840
SQFT
$0
$/SQFT
1989
Built
Neighborhood:
Downtown
County:
Essex
Area:
Downtown
Property Description
Live in the heart of downtown Salem at The Essex! This 2nd-floor corner unit offers 2 Beds/2 Baths, city views, and privacy at the end of the corridor. The open floor plan flows from kitchen to dining to living area, where French doors open to a Juliette balcony. Enjoy generous closet space, in-unit laundry, and a layout designed for everyday ease. The Essex is a professionally managed community with top amenities including an indoor pool, jacuzzi, fitness center, club room, and beautifully landscaped courtyard. This unit also comes with basement storage. Step outside to explore Salem's vibrant downtown - renowned restaurants, shops, the Peabody Essex Museum, and Salem Common are all nearby. Commuters will love being moments from the MBTA station with direct service to Boston and points north. A purchased parking pass for the Museum Place Garage is required. Urban comfort, convenience, and culture are right at your doorstep!
Exterior Features

Attached Garage YN No Carport YN No Construction Materials Brick Covered Spaces 1 Entry Level 2 Entry Location Unit Placement(Front) Exterior Features BalconyGarden Garage YN Yes Parking Features CommonRented Parking Total 0 Pool Features AssociationIn GroundIndoorHeated Property Attached YN Yes Roof ShingleRubber Spa YN No Structure Type GardenMid-Rise Waterfront Features HarborOcean3/10 to 1/2 Mile To BeachBeach Ownership(Public) Waterfront YN No

Interior Features

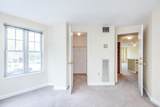
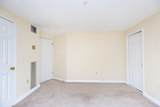
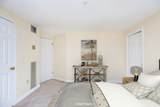
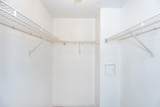
Appliances RangeDishwasherDisposalRefrigeratorWasherDryer Basement N Bedroom2 Features ClosetFlooring - Wall to Wall Carpet Bedroom2 Level MainFirst Building Area Total 840 Common Walls Corner Cooling Central AirUnit Control Cooling YN Yes Cooling Zones 2 Dining Room Features Flooring - Wall to Wall Carpet Dining Room Level MainFirst Door Features Insulated Doors Fireplace YN No Fireplaces Total 0 Flooring TileVinylCarpet Heat Zones 2 Heating CentralForced AirUnit Control Heating YN Yes Kitchen Features Flooring - VinylOpen FloorplanRecessed Lighting Kitchen Level MainFirst Laundry Features Electric Dryer HookupWasher HookupFirst FloorCommon AreaIn BuildingIn Unit Lead Paint None Living Room Features Flooring - Wall to Wall CarpetBalcony - ExteriorFrench DoorsOpen Floorplan Living Room Level MainFirst Main Level Bathrooms 2 Main Level Bedrooms 2 Master Bathroom Features Yes Master Bedroom Features Walk-In Closet(s)Flooring - Wall to Wall Carpet Master Bedroom Level MainFirst Rooms Total 4 Window Features Insulated Windows

Property Features

Association Amenities Hot WaterPoolLaundryElevator(s)Fitness CenterClubroomStorageGarden Area Association Fee 729 Association Fee Frequency Monthly Association Fee Includes HeatWaterSewerInsuranceMaintenance StructureMaintenance GroundsSnow RemovalTrashAir ConditioningReserve Funds Building Name The Essex Community Features Public TransportationShoppingPoolParkWalk/Jog TrailsGolfMedical FacilityBike PathHouse of WorshipPublic SchoolT-StationUniversity Complex Complete Yes Current Financing Conv. Fixed Disclosures There is one cracked window in primary bedroom and some loose ceiling paint. Property sold as-is. Personal Representative has never lived in condo. Electric Circuit Breakers Home Warranty YN No Management Professional - On SiteProfessional - Off Site Other Equipment Intercom Pets Allowed Yes w/ Restrictions Property Sub Type Condominium Security Features Intercom Senior Community YN No Sewer Public Sewer Tax Annual Amount 3988 Tax Year 2025 Unit Building 207 Utilities for Electric Rangefor Electric DryerWasher Hookup Water Source Public Year Built Details Approximate Year Round Yes Zoning B

Listing information © 2026 MLS Property Information Network. All information is deemed reliable but should be independently verified.
Listing provided courtesy of Julie Andrews of Keller Williams Realty Evolution: 978-927-8700.


The property listing data and information set forth herein were provided to MLS Property Information Network, Inc. from third party sources, including sellers, lessors and public records, and were compiled by MLS Property Information Network, Inc. The property listing data and information are for the personal, non commercial use of consumers having a good faith interest in purchasing or leasing listed properties of the type displayed to them and may not be used for any purpose other than to identify prospective properties which such consumers may have a good faith interest in purchasing or leasing. MLS Property Information Network, Inc. and its subscribers disclaim any and all representations and warranties as to the accuracy of the property listing data and information set forth herein. Data last updated 2026-10-07T00:03:53.177.
 
https://bt-photos.global.ssl.fastly.net/mlspin/orig_boomver_1_73404939_2.jpg https://bt-photos.global.ssl.fastly.net/mlspin/orig_boomver_1_73404939_2.jpg https://bt-photos.global.ssl.fastly.net/mlspin/orig_boomver_1_73404939_2.jpg
Logo
Re/Max Vantage
77 State Road
Dartmouth MA, 02747
Listing courtesy of Julie Andrews of Keller Williams Realty Evolution.