




















Description
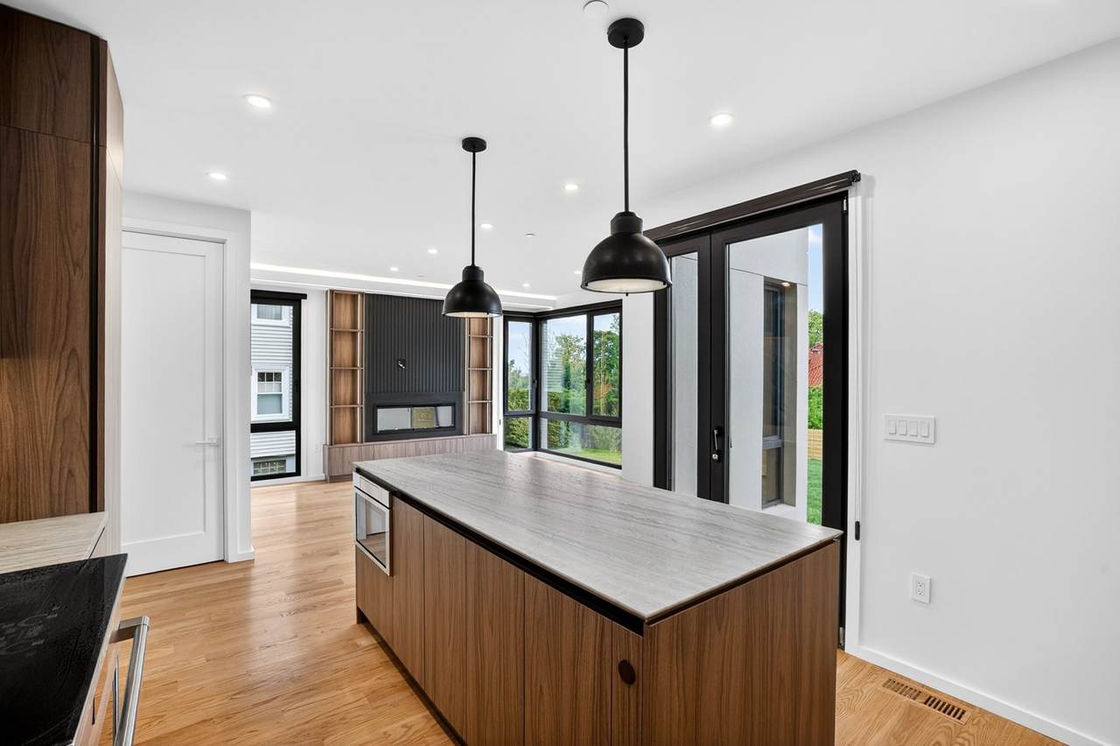
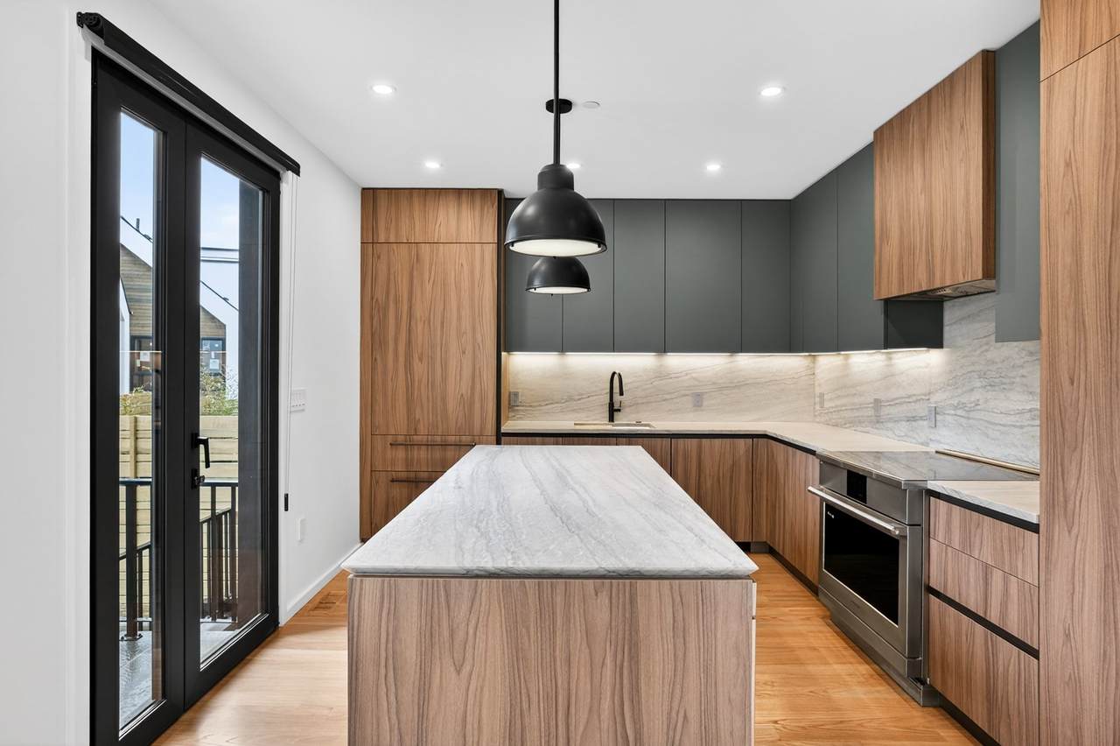
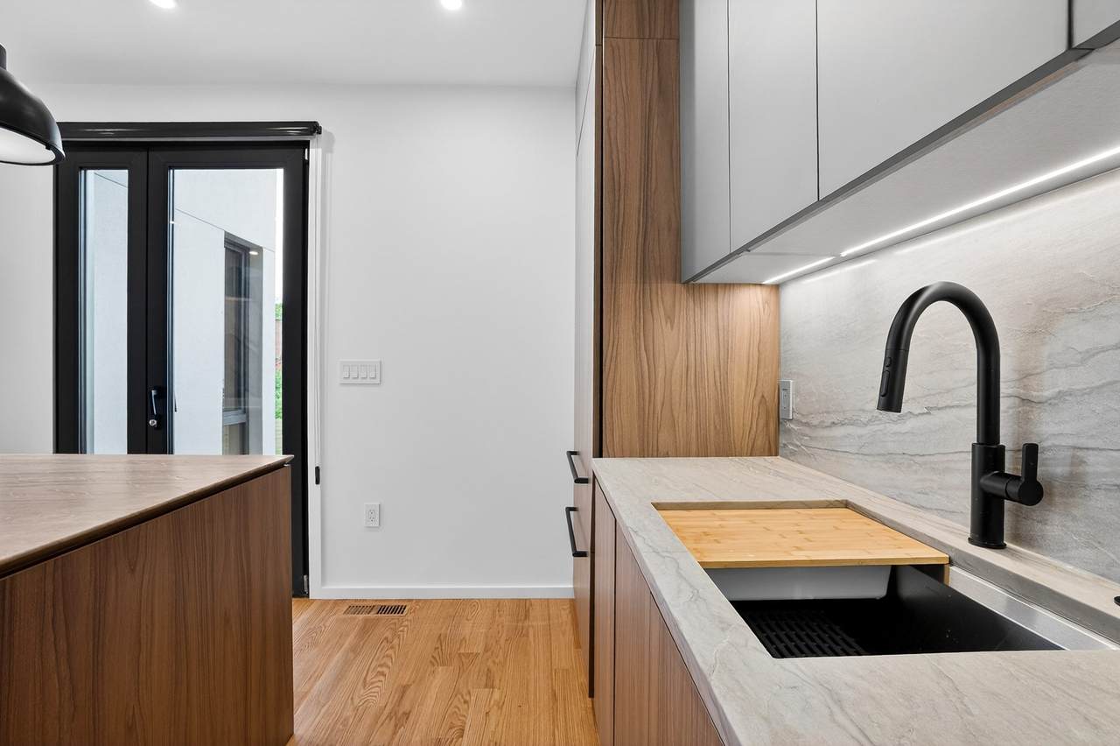
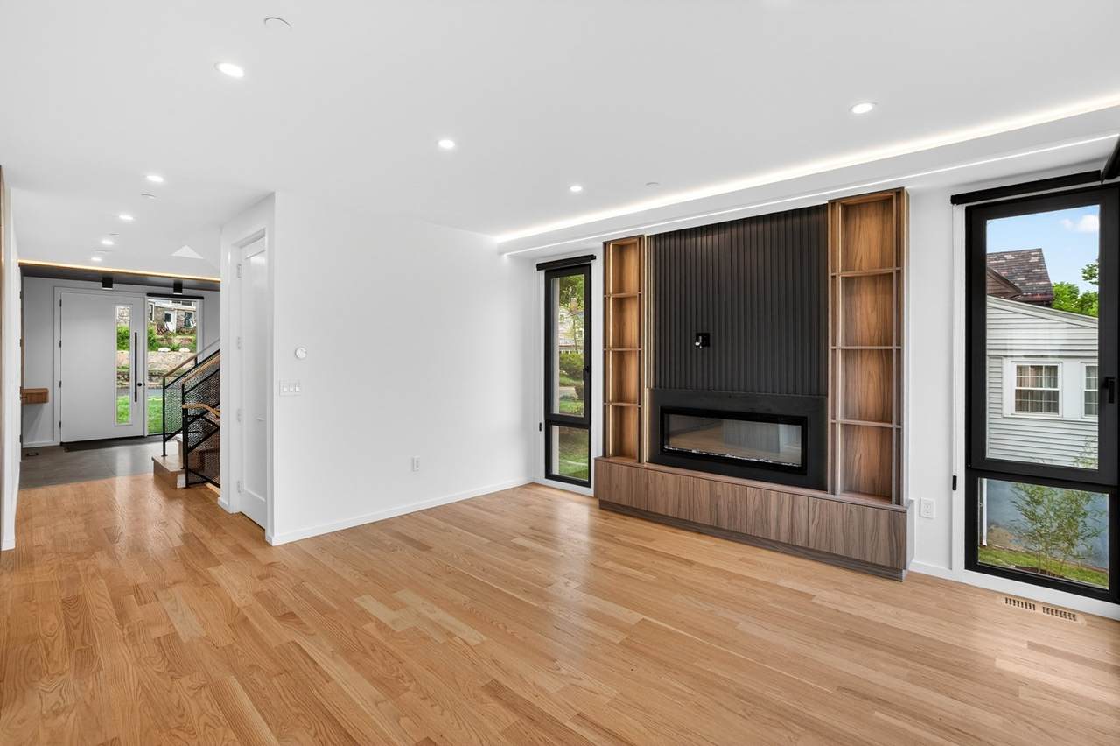
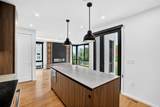
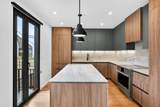
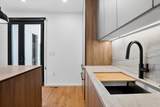
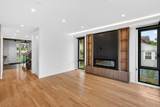
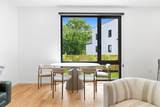
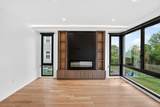
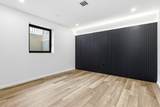
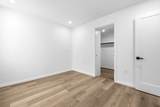
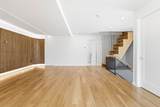
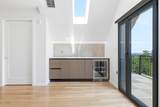
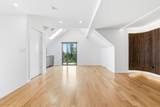
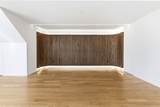
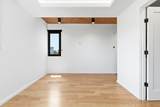
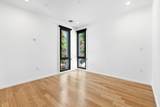
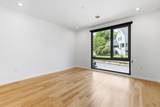
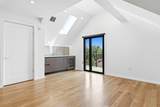
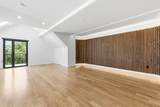
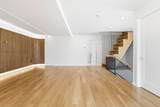
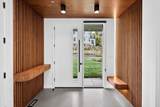
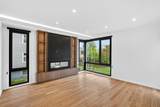
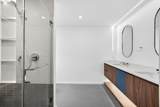
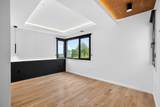
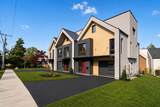
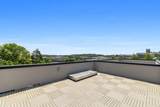
A new expression of contemporary luxury arrives in Chestnut Hill with The Lennox, an exceptional newly constructed townhome offering 4 bedrooms, 4.5 baths, an attached private garage, and four impeccably designed levels of living. Inspired by the refined simplicity of Scandinavian design and elevated through exceptional craftsmanship and sophisticated materials, this residence delivers a rare combination of architectural elegance, privacy, and modern comfort. A gracious private entrance introduces interiors defined by natural light, clean architectural lines, generous proportions, and an unmistakable sense of refinement. Every detail has been carefully considered to create a residence that feels both contemporary and timeless. At the heart of the home, an extraordinary chef’s kitchen is appointed with imported Italian cabinetry, premium appliances, and beautifully curated designer finishes. The kitchen flows effortlessly into expansive living and dining spaces, creating an elegant environment for both intimate daily living and sophisticated entertaining. The 4 bedroom, 4.5 bath layout has been thoughtfully designed to provide exceptional privacy and comfort throughout. The primary suite serves as a serene private sanctuary, complemented by a spa-inspired bath showcasing luxurious finishes and meticulous detailing. Additional ensuite bedrooms offer private accommodations for family and guests, while flexible lounge spaces provide the versatility for a refined home office, library, media room, or private sitting area. At the crown of the residence, a private rooftop terrace creates an extraordinary outdoor retreat above the neighborhood. With sweeping city views and a remarkable sense of privacy, this elevated space is perfectly suited for sunset entertaining, intimate gatherings, or quiet moments overlooking the city. Discreetly situated on a quiet residential street, The Lennox offers an exceptional location just moments from Boston College, Coolidge Corner, Chestnut Hill’s premier shopping and dining, neighborhood parks, leading medical institutions, and the cultural and urban amenities of Boston.The Lennox is more than a newly constructed townhome—it is a carefully composed statement of modern luxury. This distinctive residence offers an elevated standard of living in one of the area’s most sought-after settings.Some pictures of a similar unit.
-
4BEDS
-
0.29ACRES
-
4BATHS
-
11/2 BATHS
School Information
Description
A new expression of contemporary luxury arrives in Chestnut Hill with The Lennox, an exceptional newly constructed townhome offering 4 bedrooms, 4.5 baths, an attached private garage, and four impeccably designed levels of living. Inspired by the refined simplicity of Scandinavian design and elevated through exceptional craftsmanship and sophisticated materials, this residence delivers a rare combination of architectural elegance, privacy, and modern comfort. A gracious private entrance introduces interiors defined by natural light, clean architectural lines, generous proportions, and an unmistakable sense of refinement. Every detail has been carefully considered to create a residence that feels both contemporary and timeless. At the heart of the home, an extraordinary chef’s kitchen is appointed with imported Italian cabinetry, premium appliances, and beautifully curated designer finishes. The kitchen flows effortlessly into expansive living and dining spaces, creating an elegant environment for both intimate daily living and sophisticated entertaining. The 4 bedroom, 4.5 bath layout has been thoughtfully designed to provide exceptional privacy and comfort throughout. The primary suite serves as a serene private sanctuary, complemented by a spa-inspired bath showcasing luxurious finishes and meticulous detailing. Additional ensuite bedrooms offer private accommodations for family and guests, while flexible lounge spaces provide the versatility for a refined home office, library, media room, or private sitting area. At the crown of the residence, a private rooftop terrace creates an extraordinary outdoor retreat above the neighborhood. With sweeping city views and a remarkable sense of privacy, this elevated space is perfectly suited for sunset entertaining, intimate gatherings, or quiet moments overlooking the city. Discreetly situated on a quiet residential street, The Lennox offers an exceptional location just moments from Boston College, Coolidge Corner, Chestnut Hill’s premier shopping and dining, neighborhood parks, leading medical institutions, and the cultural and urban amenities of Boston.The Lennox is more than a newly constructed townhome—it is a carefully composed statement of modern luxury. This distinctive residence offers an elevated standard of living in one of the area’s most sought-after settings.Some pictures of a similar unit.
The property listing data and information set forth herein were provided to MLS Property Information Network, Inc. from third party sources, including sellers, lessors and public records, and were compiled by MLS Property Information Network, Inc. The property listing data and information are for the personal, non commercial use of consumers having a good faith interest in purchasing or leasing listed properties of the type displayed to them and may not be used for any purpose other than to identify prospective properties which such consumers may have a good faith interest in purchasing or leasing. MLS Property Information Network, Inc. and its subscribers disclaim any and all representations and warranties as to the accuracy of the property listing data and information set forth herein. Data last updated 2026-11-16T20:03:47.22.