Skip To Content

102 Hunting Hill Dr , #102

Cumberland, RI 02864
  • $599,900
  • STATUS: Active
  • MLS #: 73574442
Price Reduced
UPDATED: 73 min ago
$599,900
  • 3
    BEDS
  • N/A
    ACRES
  • 2
    BATHS
  • 1
    1/2 BATHS
  • 2,270
    SQFT
  • $264
    $/SQFT
Type:
Condo
Built:
2020
County:

School Ratings & Info

Listing courtesy of Fava + Vieira Group of Compass.

Description

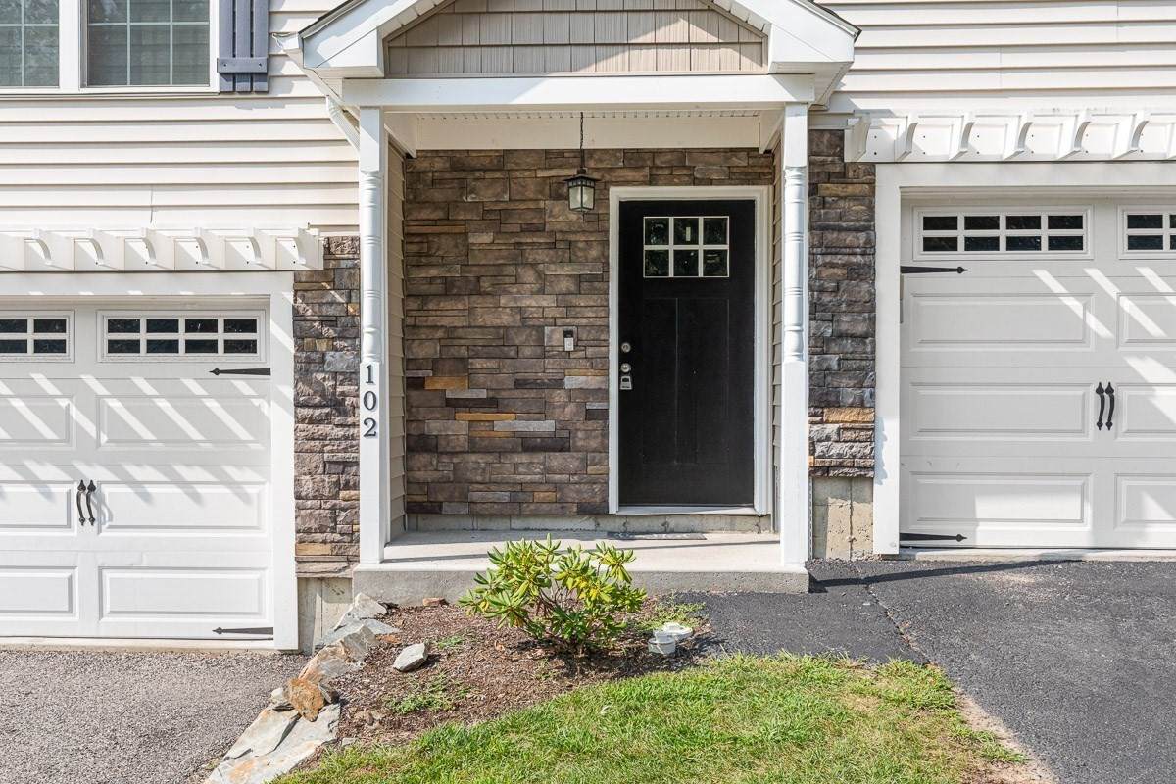
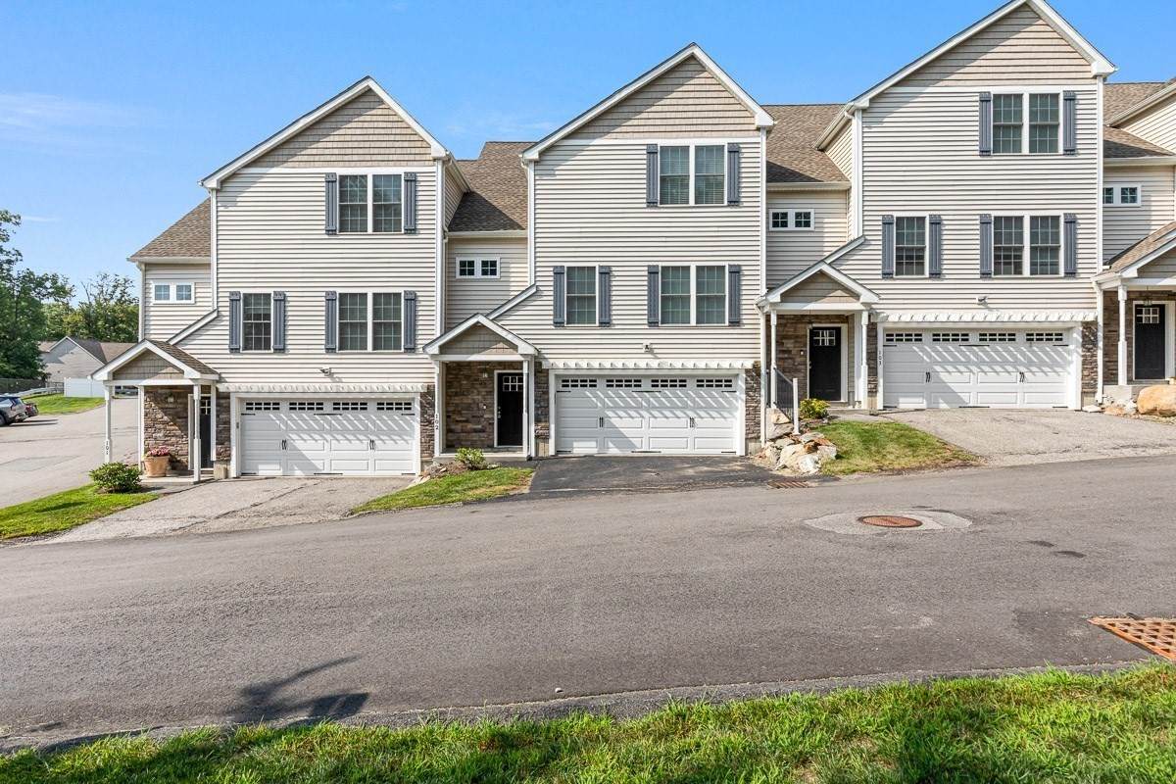
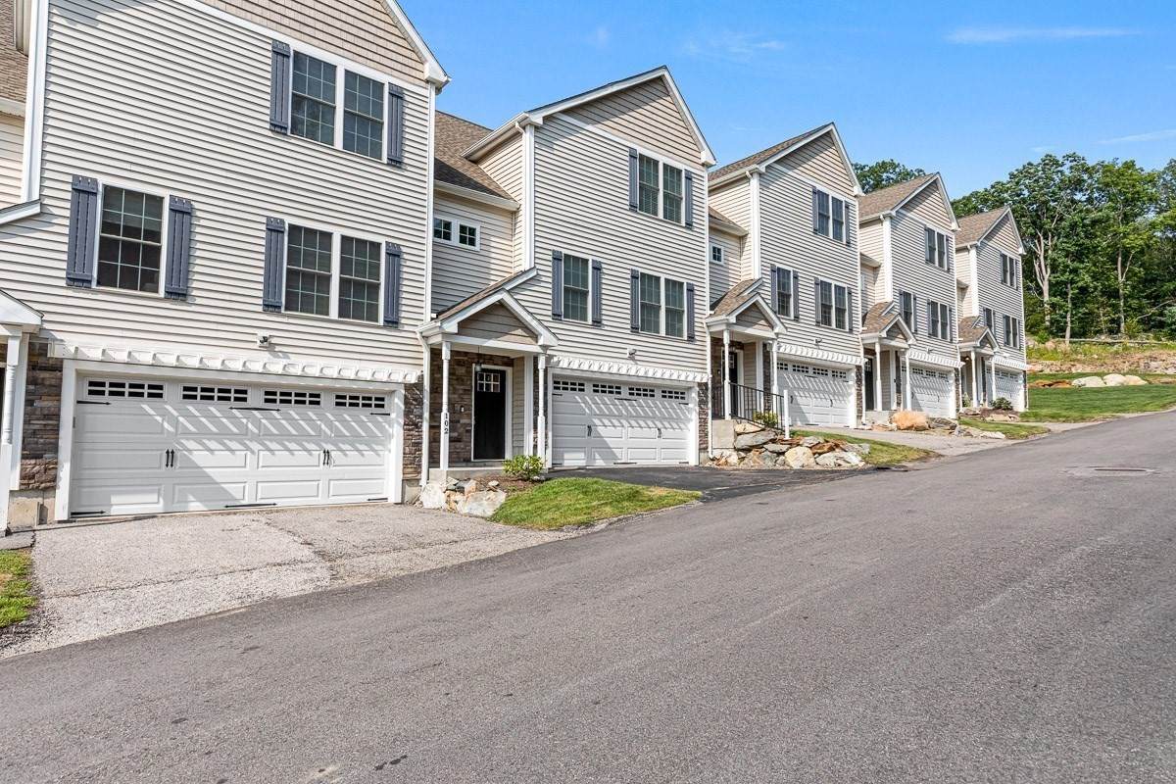
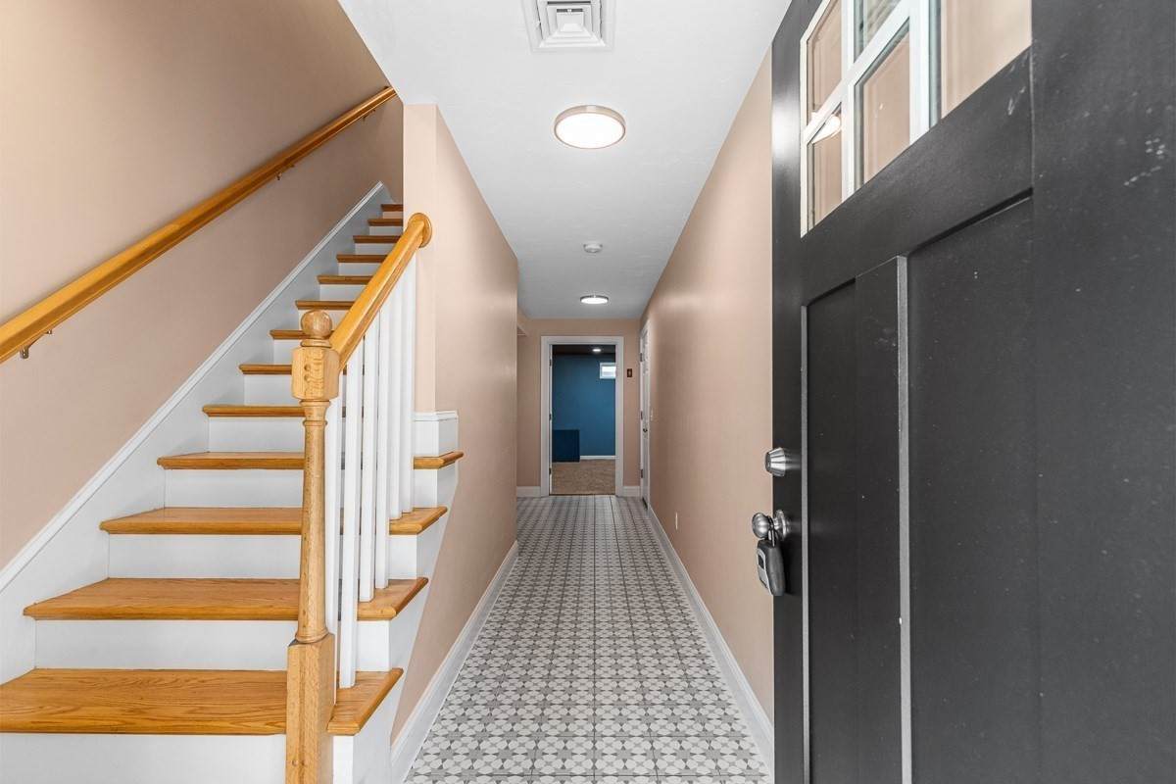
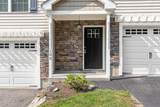
Rate Buydown/Closing Cost Credit Options Available! Rare opportunity for immediate occupancy at The Preserve at Hunting Hill! This beautifully maintained luxury condominium offers the space and comfort of a single-family home, with the ease of condo living. The bright, open floor plan features 2-3 bedrooms, 2.5 baths, and a newly finished basement offering even more living space. The chef’s kitchen includes stone countertops and stainless steel appliances, while the spacious primary suite features vaulted ceilings, a private bath, an oversized walk-in closet, and convenient access to the laundry room. Recent updates include freshly painted doors, windows, and trim throughout the main and upper levels. Additional highlights include a 2-car garage, Tesla EV charger, and large private deck. Move-in ready, ideally located just minutes from Providence and approximately 45 minutes from Boston.

Monthly Payment Calculator


The property listing data and information set forth herein were provided to MLS Property Information Network, Inc. from third party sources, including sellers, lessors and public records, and were compiled by MLS Property Information Network, Inc. The property listing data and information are for the personal, non commercial use of consumers having a good faith interest in purchasing or leasing listed properties of the type displayed to them and may not be used for any purpose other than to identify prospective properties which such consumers may have a good faith interest in purchasing or leasing. MLS Property Information Network, Inc. and its subscribers disclaim any and all representations and warranties as to the accuracy of the property listing data and information set forth herein. Data last updated 2026-10-06T14:04:25.137.
www.teamrosoremax.com/homes/181023322
Print Image

102 Hunting Hill Dr , #102 Cumberland, RI 02864

  • Price: $599,900
  • Status: Active
  • On Site: Days
  • Updated: 73 min ago
  • MLS #: 73574442
3
Beds
2
Baths
1
½ Baths
N/A
Acres
2,270
SQFT
$264
$/SQFT
2020
Built
County:
Providence
Property Description
Rate Buydown/Closing Cost Credit Options Available! Rare opportunity for immediate occupancy at The Preserve at Hunting Hill! This beautifully maintained luxury condominium offers the space and comfort of a single-family home, with the ease of condo living. The bright, open floor plan features 2-3 bedrooms, 2.5 baths, and a newly finished basement offering even more living space. The chef’s kitchen includes stone countertops and stainless steel appliances, while the spacious primary suite features vaulted ceilings, a private bath, an oversized walk-in closet, and convenient access to the laundry room. Recent updates include freshly painted doors, windows, and trim throughout the main and upper levels. Additional highlights include a 2-car garage, Tesla EV charger, and large private deck. Move-in ready, ideally located just minutes from Providence and approximately 45 minutes from Boston.
Exterior Features

Attached Garage YN Yes Carport YN No Covered Spaces 2 Entry Level 1 Entry Location Unit Placement(Partially Below Grade) Garage YN Yes Open Parking YN Yes Parking Features AttachedUnderGuestPaved Parking Total 4 Spa YN No Structure Type Townhouse Waterfront YN No

Interior Features

Appliances RangeDishwasherDisposalMicrowaveRefrigeratorWasherDryer Basement Y Building Area Total 2270 Common Walls 2+ Common Walls Cooling Central Air Cooling YN Yes Cooling Zones 2 Fireplace YN Yes Fireplaces Total 1 Flooring TileCarpetHardwood Heat Zones 2 Heating Forced AirNatural Gas Heating YN Yes Lead Paint None Master Bathroom Features Yes Rooms Total 7

Property Features

Association Fee 300 Association Fee Frequency Monthly Association Fee Includes InsuranceRoad MaintenanceMaintenance GroundsSnow RemovalTrash Community Features Public TransportationShoppingPoolTennis Court(s)ParkWalk/Jog TrailsStable(s)GolfMedical FacilityBike PathConservation AreaHighway AccessHouse of WorshipPrivate SchoolPublic School Disclosures Zoned as 2 bedbut offers 3rd room that can be used as a bedroomofficeor den. Select photos have been digitally enhanced with virtual furnishings to illustrate scaleproportionand potential use of the space. Electric Circuit Breakers200+ Amp Service Home Warranty YN No Management Professional - Off Site Pets Allowed Yes Property Sub Type Condominium Senior Community YN No Sewer Public Sewer Tax Annual Amount 56262026 Tax Year 2026 Unit Building 102 Water Source Public Year Built Details Actual Zoning RES

Listing information © 2026 MLS Property Information Network. All information is deemed reliable but should be independently verified.
Listing provided courtesy of Fava + Vieira Group of Compass: 617-206-3333.


The property listing data and information set forth herein were provided to MLS Property Information Network, Inc. from third party sources, including sellers, lessors and public records, and were compiled by MLS Property Information Network, Inc. The property listing data and information are for the personal, non commercial use of consumers having a good faith interest in purchasing or leasing listed properties of the type displayed to them and may not be used for any purpose other than to identify prospective properties which such consumers may have a good faith interest in purchasing or leasing. MLS Property Information Network, Inc. and its subscribers disclaim any and all representations and warranties as to the accuracy of the property listing data and information set forth herein. Data last updated 2026-10-06T14:04:25.137.
 
https://bt-photos.global.ssl.fastly.net/mlspin/orig_boomver_2_73574442_2.jpg https://bt-photos.global.ssl.fastly.net/mlspin/orig_boomver_2_73574442_2.jpg https://bt-photos.global.ssl.fastly.net/mlspin/orig_boomver_2_73574442_2.jpg
Logo
Re/Max Vantage
77 State Road
Dartmouth MA, 02747
Listing courtesy of Fava + Vieira Group of Compass.