


Skip To Content

100 Bowen Street , 4 W

Providence, RI 02906
  • $2,400/mo.
  • STATUS: Active
  • MLS #: 1424578
Rental
UPDATED: 80 min ago
$2,400/mo.
Rental
  • 2
    BEDS
  • N/A
    ACRES
  • 1
    BATHS
  • 0
    1/2 BATHS
  • 1,000
    SQFT
Type:
Rentals
Built:
1900
County:
Area:

School Ratings & Info

Description

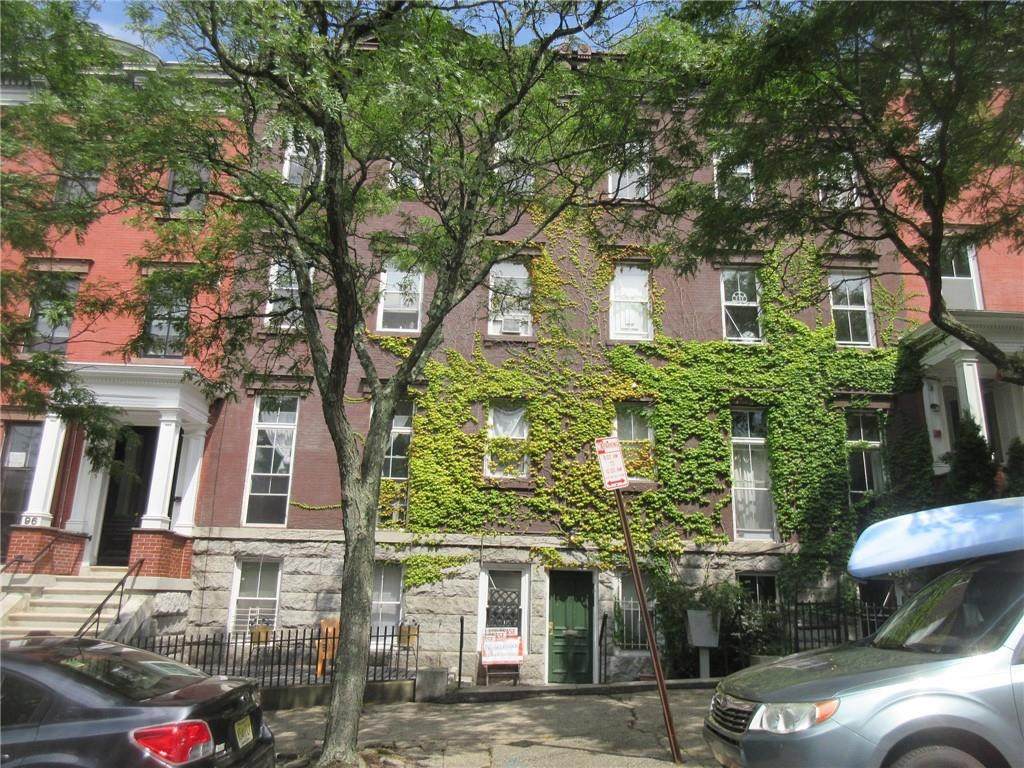
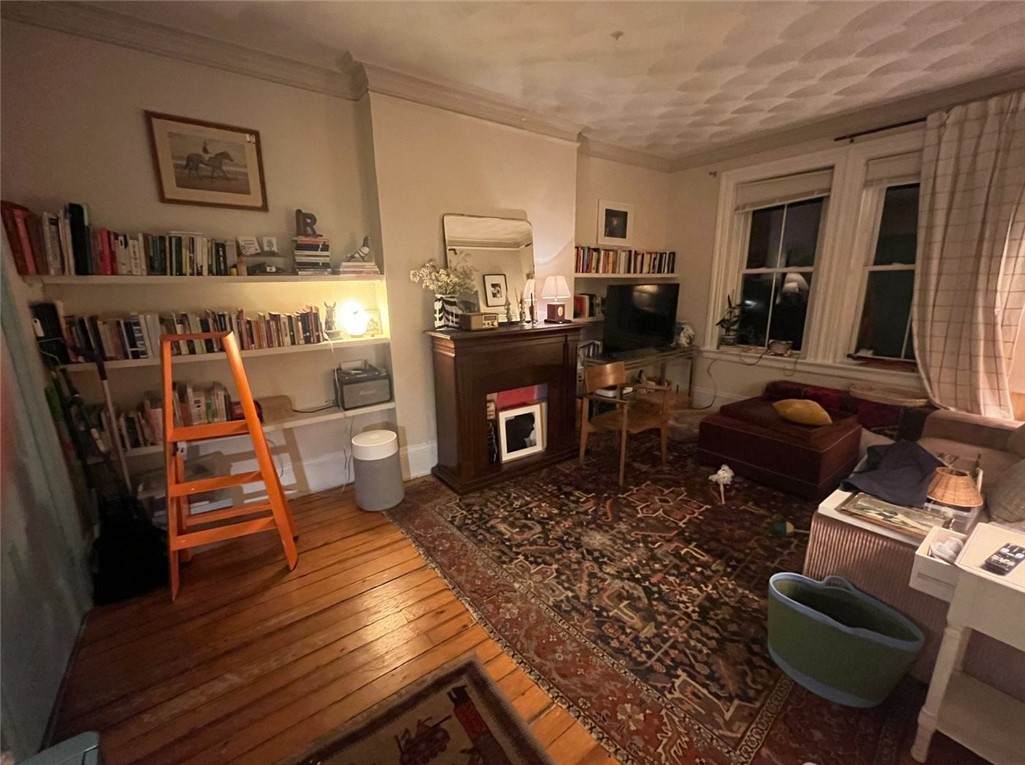
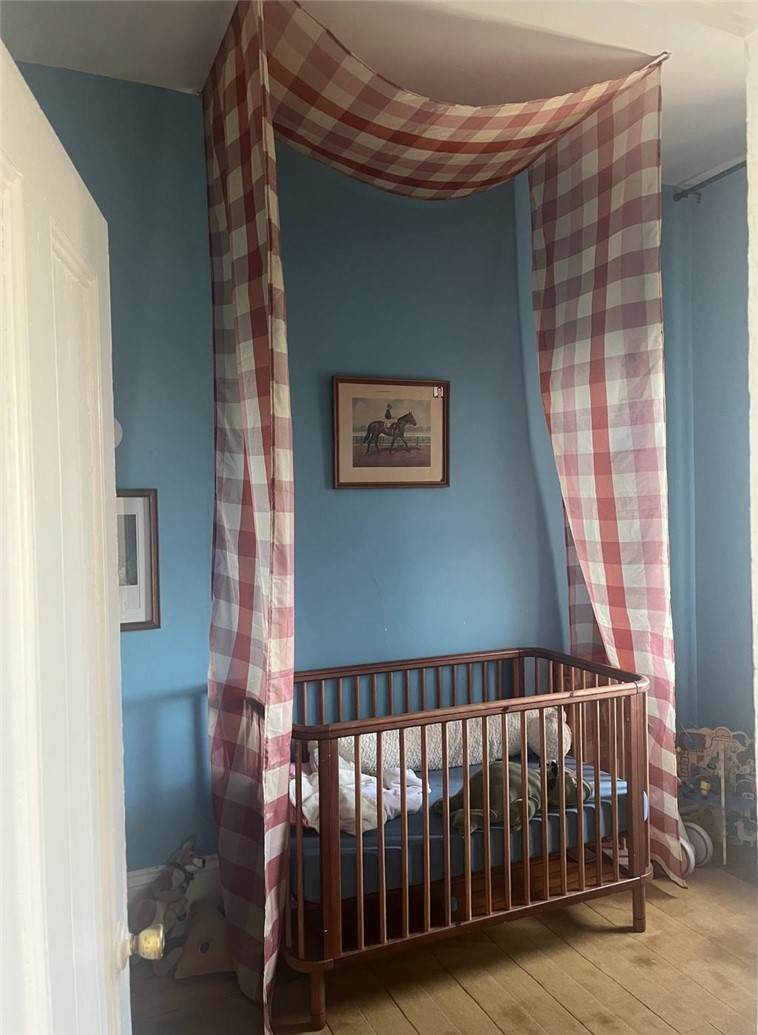
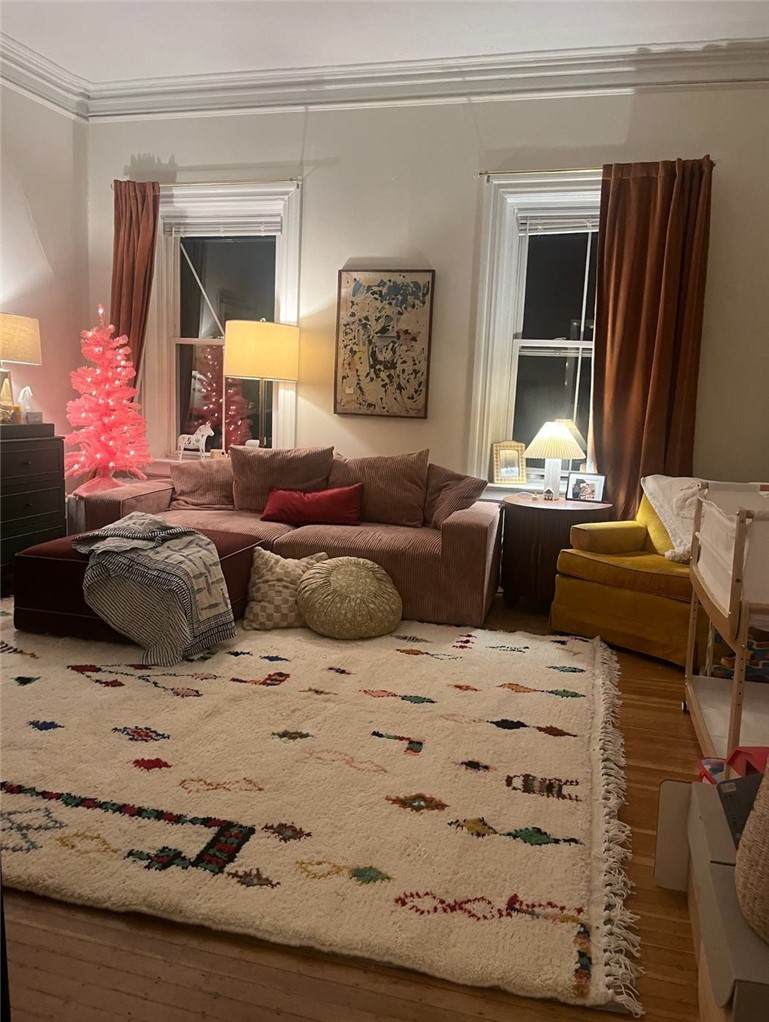
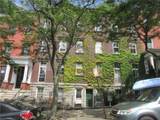
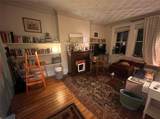
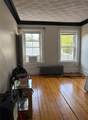
Providence- " East Side " Opposite " Prospect Park ", Large 5 room, 2 bedroom apartment with views of downtown Providence. Hardwood floors, newer appliances, tile bathroom, Gas heat and hot water are included, laundry in the building. Off street assigned parking is included.


[Rhode Island Statewide MLS] logo

© 2026 State-Wide Multiple Listing Service. All rights reserved. The data relating to real estate for sale or lease on this web site comes in part from the Internet Data Exchange (IDX) program of the State-Wide MLS. Real estate listings held by brokerage firms other than Re/Max Vantage are marked with the MLS logo or an abbreviated logo and detailed information about them includes the name of the listing broker. Information is deemed reliable but is not guaranteed accurate by the MLS or Re/Max Vantage. IDX information is provided exclusively for consumers' personal, non-commercial use and may not be used for any purpose other than to identify prospective properties consumers may be interested in purchasing. Data last updated: 2026-11-17T14:37:39.13.
www.teamrosoremax.com/homes/181617708
Print Image

100 Bowen Street , 4 W Providence, RI 02906

  • Price: $2,400/mo.
  • Status: Active
  • On Site: Days
  • Updated: 80 min ago
  • MLS #: 1424578
2
Beds
1
Baths
0
½ Baths
N/A
Acres
1,000
SQFT
1900
Built
County:
Providence
Area:
Providence
Property Description
Providence- " East Side " Opposite " Prospect Park ", Large 5 room, 2 bedroom apartment with views of downtown Providence. Hardwood floors, newer appliances, tile bathroom, Gas heat and hot water are included, laundry in the building. Off street assigned parking is included.
Exterior Features

Construction Materials Plaster Brick Entry Level 4 Entry Location First Floor Access Exterior Features Patio Garage YN No Levels One Parking Features No Garage Parking Total 0 Patio And Porch Features Patio

Interior Features

Appliances Gas Water Heater Oven Range Refrigerator Range Hood Basement None Basement YN No Below Grade Finished Area 0 Cooling None Window Unit(s) Cooling YN No Fireplace Features None Fireplace YN No Flooring Ceramic Tile Hardwood Vinyl Furnished Unfurnished Heating Gas Hot Water Heating YN Yes Interior Features Tub Shower Living Area 1000 Window Features Thermal Windows

Property Features

Accessibility Features Low Pile Carpet Association YN No Availability Date 2026-11-01 Community Features Highway Access Near Hospital Near Schools Public Transportation Recreation Area Restaurant Shopping Sidewalks Human Modified YN Yes Inclusions Lead paint certificate Renters Insurance needed. Laundry Features Common Area Lease Term 12 Months Pets Allowed Yes Rent Includes Common Area Maintenance Gas Heat Hot Water Snow Removal Trash Collection Water Senior Community YN No Sewer Connected Public Sewer Structure Type Apartment Utilities Sewer Connected Water Source Connected Public Water Tap Fee

[Rhode Island Statewide MLS] logo Listing information © 2026 State-Wide Multiple Listing Service.
Listing provided courtesy of Bruce Allen, REALTORS: .


[Rhode Island Statewide MLS] logo

© 2026 State-Wide Multiple Listing Service. All rights reserved. The data relating to real estate for sale or lease on this web site comes in part from the Internet Data Exchange (IDX) program of the State-Wide MLS. Real estate listings held by brokerage firms other than Re/Max Vantage are marked with the MLS logo or an abbreviated logo and detailed information about them includes the name of the listing broker. Information is deemed reliable but is not guaranteed accurate by the MLS or Re/Max Vantage. IDX information is provided exclusively for consumers' personal, non-commercial use and may not be used for any purpose other than to identify prospective properties consumers may be interested in purchasing. Data last updated: 2026-11-17T14:37:39.13.
 
https://bt-photos.global.ssl.fastly.net/rhodeisland/orig_boomver_1_1424578-2.jpg https://bt-photos.global.ssl.fastly.net/rhodeisland/orig_boomver_1_1424578-2.jpg https://bt-photos.global.ssl.fastly.net/rhodeisland/orig_boomver_1_1424578-2.jpg
Logo
Re/Max Vantage
77 State Road
Dartmouth MA, 02747