Skip To Content

10 Pine Bluff Ave

Merrimac, MA 01860
  • $1,050,000
  • STATUS: Active
  • MLS #: 73555644
UPDATED: 122 min ago
$1,050,000
  • 3
    BEDS
  • 0.14
    ACRES
  • 3
    BATHS
  • 0
    1/2 BATHS
  • 2,215
    SQFT
  • $474
    $/SQFT
Neighborhood:
Type:
Single-Family Home
Built:
1970
County:

School Information

Elementary School:
Middle School:
High School:
Listing courtesy of Barb Cullen of Keller Williams Realty Evolution.

Description

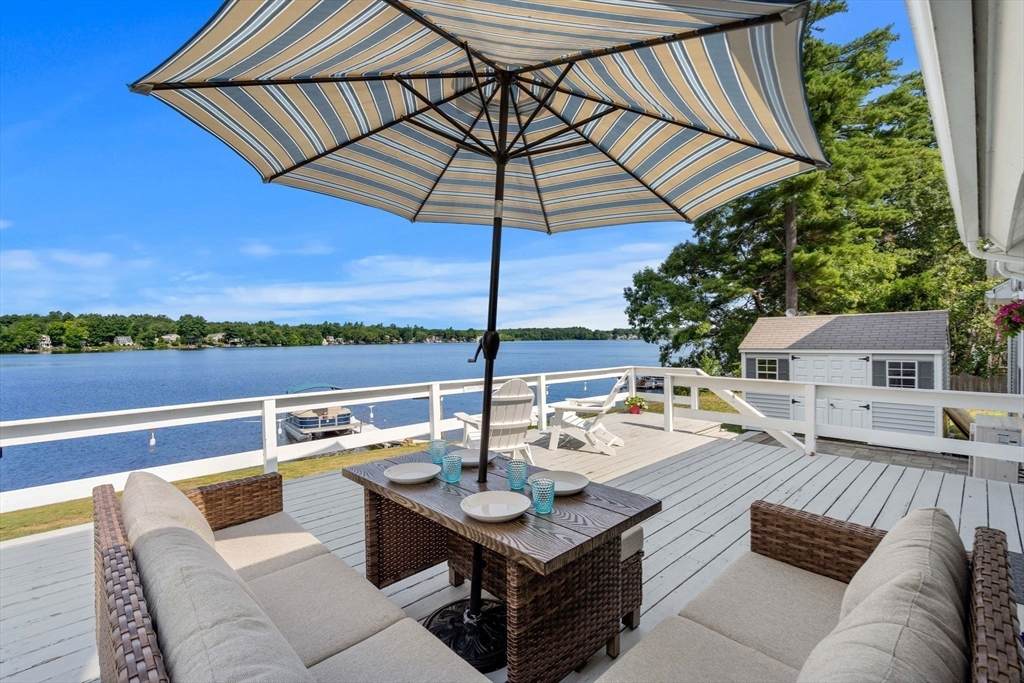
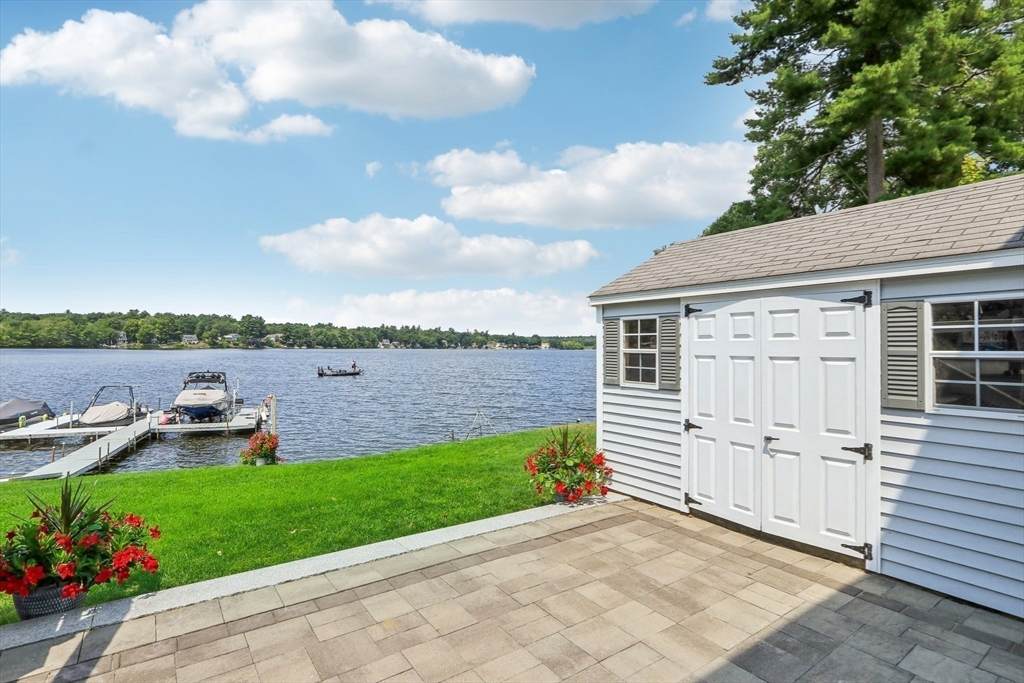
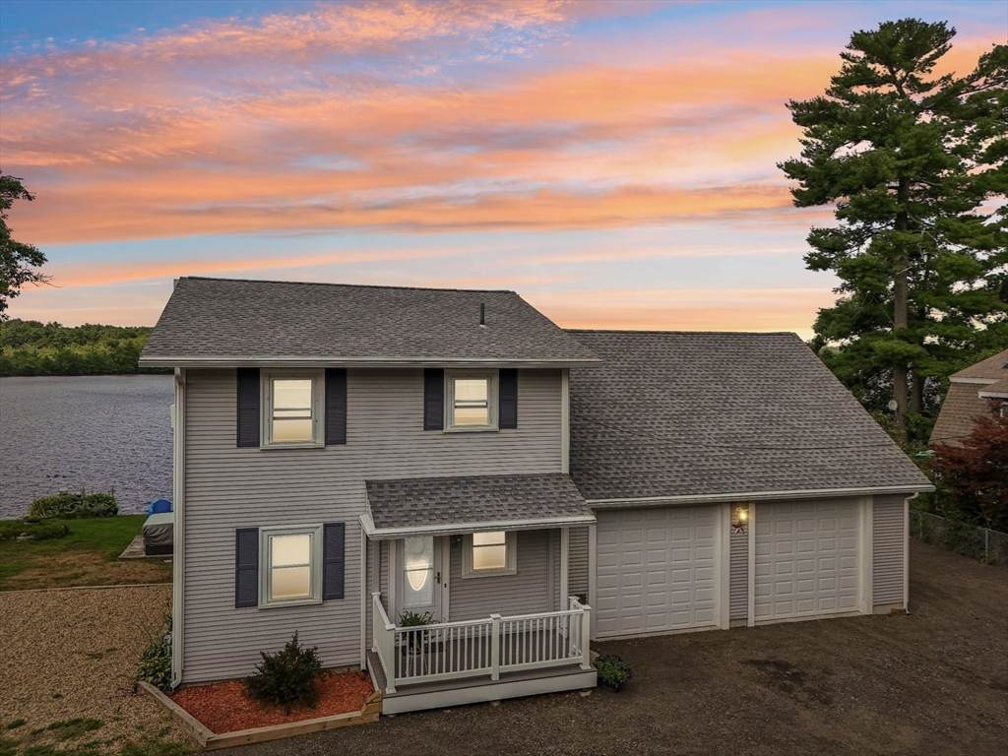
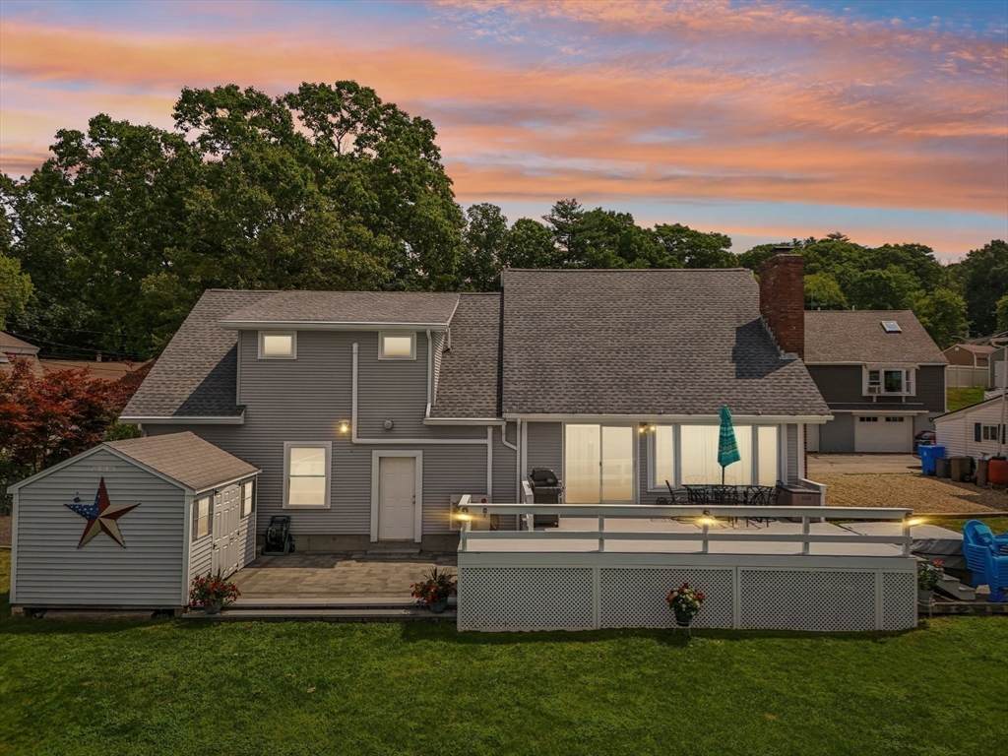
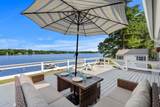
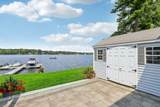
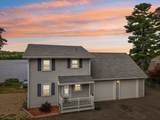
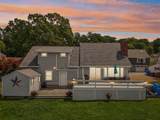
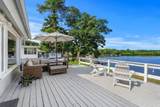
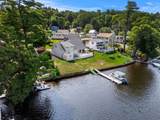
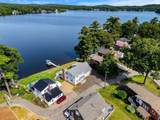
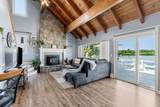
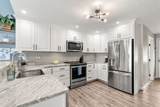
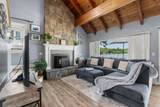
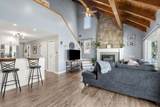
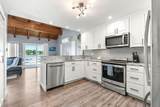
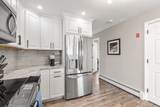
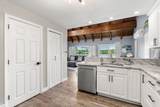
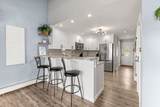
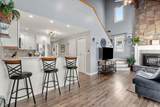
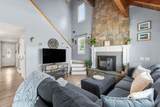
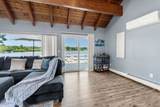
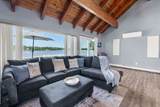
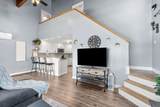
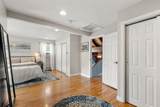
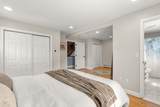
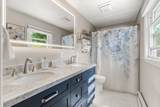
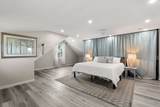
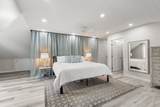
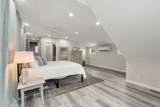
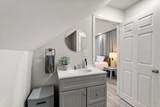
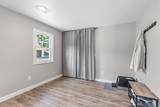
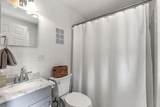
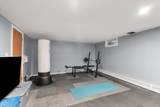
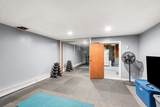
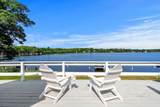
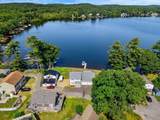
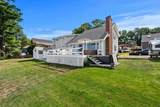
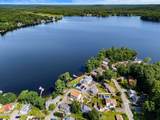
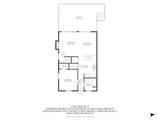
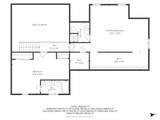
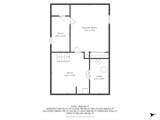
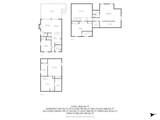
9/27 OPEN HOUSE CANCELLED DUE TO STORM. Experience year-round lakefront living on beautiful Lake Attitash in this gorgeous 3-bedroom, 3-bath home offering direct lake frontage, a private dock and captivating water views! The open-concept living and dining area features the warmth and character of the dramatic vaulted ceiling with exposed wood beams and fireplace with pellet stove and striking stone surround. The updated modern kitchen flows seamlessly into the main living space with oversized windows looking out to the expansive deck, where the hot tub and lake views invite you to relax and unwind. The first floor does have a bedroom and full bath - and the second floor offers two generously sized ensuite bedrooms with abundant closet space and renovated bathrooms. Enjoy updated lighting, new washer/dryer and newer windows. The lower level provides additional finished space currently used as a home gym, storage space and mechanicals. Something else you'll love is the oversized, 30' x 30' heated two-car garage with high ceilings, storage and workspace perfect for car enthusiasts! Ample guest parking completes this exceptional property. Swim, boat and fish from your own backyard, gather with friends and family throughout the seasons, and end each day overlooking the ever-changing scenery of Lake Attitash.

Monthly Payment Calculator


The property listing data and information set forth herein were provided to MLS Property Information Network, Inc. from third party sources, including sellers, lessors and public records, and were compiled by MLS Property Information Network, Inc. The property listing data and information are for the personal, non commercial use of consumers having a good faith interest in purchasing or leasing listed properties of the type displayed to them and may not be used for any purpose other than to identify prospective properties which such consumers may have a good faith interest in purchasing or leasing. MLS Property Information Network, Inc. and its subscribers disclaim any and all representations and warranties as to the accuracy of the property listing data and information set forth herein. Data last updated 2026-10-06T00:03:35.46.
www.teamrosoremax.com/homes/179332343
Print Image

10 Pine Bluff Ave Merrimac, MA 01860

  • Price: $1,050,000
  • Status: Active
  • On Site: Days
  • Updated: 122 min ago
  • MLS #: 73555644
3
Beds
3
Baths
0
½ Baths
0.14
Acres
2,215
SQFT
$474
$/SQFT
1970
Built
Neighborhood:
Lake Attitash
County:
Essex
Area:
Lake Attitash
Elementary School:
Dr Frederick
Middle School:
Pentucket Middle
High School:
Pentucket HS
Property Description
9/27 OPEN HOUSE CANCELLED DUE TO STORM. Experience year-round lakefront living on beautiful Lake Attitash in this gorgeous 3-bedroom, 3-bath home offering direct lake frontage, a private dock and captivating water views! The open-concept living and dining area features the warmth and character of the dramatic vaulted ceiling with exposed wood beams and fireplace with pellet stove and striking stone surround. The updated modern kitchen flows seamlessly into the main living space with oversized windows looking out to the expansive deck, where the hot tub and lake views invite you to relax and unwind. The first floor does have a bedroom and full bath - and the second floor offers two generously sized ensuite bedrooms with abundant closet space and renovated bathrooms. Enjoy updated lighting, new washer/dryer and newer windows. The lower level provides additional finished space currently used as a home gym, storage space and mechanicals. Something else you'll love is the oversized, 30' x 30' heated two-car garage with high ceilings, storage and workspace perfect for car enthusiasts! Ample guest parking completes this exceptional property. Swim, boat and fish from your own backyard, gather with friends and family throughout the seasons, and end each day overlooking the ever-changing scenery of Lake Attitash.
Exterior Features

Architectural Style Cape Attached Garage YN Yes Carport YN No Color Gray Construction Materials Frame Covered Spaces 2 Exterior Features Deck - WoodPatioRain GuttersHot Tub/SpaStorage Garage YN Yes Lot Features EasementsLevel Parking Features AttachedGarage Door OpenerHeated GarageStorageOversizedOff StreetDeededStone/Gravel Parking Total 12 Patio And Porch Features Deck - WoodPatio Property Attached YN No Road Surface Type Paved Roof Shingle Spa Features Private Spa YN Yes Water View Features Dock/MooringLakeWalk to Waterfront Features WaterfrontLakeDock/MooringFrontageWalk toAccessDirect AccessLake/PondDirect AccessFrontageWalk to0 to 1/10 Mile To Beach Waterfront YN Yes

Interior Features

Appliances Gas Water HeaterRangeDishwasherDisposalMicrowaveRefrigeratorWasherDryer Basement FullPartially FinishedInterior EntryConcrete Bedroom2 Features Bathroom - FullBathroom - Double Vanity/SinkCloset Bedroom2 Level Second Bedroom3 Features Closet Bedroom3 Level First Building Area Total 2215 Cooling Ductless Cooling YN Yes Cooling Zones 2 Dining Room Features Deck - ExteriorExterior AccessOpen Floorplan Dining Room Level First Fireplace Features Living Room Fireplace YN Yes Fireplaces Total 1 Flooring Tile Foundation Details Concrete Perimeter Heat Zones 3 Heating BaseboardNatural Gas Heating YN Yes Interior Features Exercise Room Kitchen Features PantryCountertops - Stone/Granite/SolidCountertops - UpgradedOpen FloorplanSliderStainless Steel AppliancesGas Stove Kitchen Level First Laundry Features First FloorWasher Hookup Lead Paint Unknown Living Room Features Wood / Coal / Pellet StoveVaulted Ceiling(s)Window(s) - PictureDeck - ExteriorExterior AccessOpen Floorplan Living Room Level First Master Bathroom Features Yes Master Bedroom Features Bathroom - 3/4Walk-In Closet(s)Closet Master Bedroom Level Second Rooms Total 7 Window Features Insulated Windows

Property Features

Association YN No Community Features Public TransportationShoppingTennis Court(s)ParkWalk/Jog TrailsStable(s)GolfMedical FacilityBike PathConservation AreaHighway AccessHouse of WorshipMarinaPublic School Disclosures Laundry currently located on 1st floor and there is additional laundry hookup in the basement. Basement has both finished and unfinished space. Green Energy Efficient Thermostat Home Warranty YN No Listing Terms Contract Property Sub Type Single Family Residence Senior Community YN No Sewer Public Sewer Tax Annual Amount 11992 Tax Year 2026 Utilities for Electric RangeWasher Hookup Water Source Public Year Built Details Actual Year Round Yes Zoning LA

Listing information © 2026 MLS Property Information Network. All information is deemed reliable but should be independently verified.
Listing provided courtesy of Barb Cullen of Keller Williams Realty Evolution: 978-992-4050.


The property listing data and information set forth herein were provided to MLS Property Information Network, Inc. from third party sources, including sellers, lessors and public records, and were compiled by MLS Property Information Network, Inc. The property listing data and information are for the personal, non commercial use of consumers having a good faith interest in purchasing or leasing listed properties of the type displayed to them and may not be used for any purpose other than to identify prospective properties which such consumers may have a good faith interest in purchasing or leasing. MLS Property Information Network, Inc. and its subscribers disclaim any and all representations and warranties as to the accuracy of the property listing data and information set forth herein. Data last updated 2026-10-06T00:03:35.46.
 
https://bt-photos.global.ssl.fastly.net/mlspin/orig_boomver_3_73555644_2.jpg https://bt-photos.global.ssl.fastly.net/mlspin/orig_boomver_3_73555644_2.jpg https://bt-photos.global.ssl.fastly.net/mlspin/orig_boomver_3_73555644_2.jpg
Logo
Re/Max Vantage
77 State Road
Dartmouth MA, 02747
Listing courtesy of Barb Cullen of Keller Williams Realty Evolution.