







Skip To Content

10 Dudley Rd

Bedford, MA 01730
  • $1,985,000
  • STATUS: Active
  • MLS #: 73581455
UPDATED: 23 min ago
$1,985,000
  • 5
    BEDS
  • 1.03
    ACRES
  • 4
    BATHS
  • 1
    1/2 BATHS
  • 5,444
    SQFT
  • $365
    $/SQFT
Type:
Single-Family Home
Built:
2014
County:

School Information

Elementary School:
Middle School:
High School:
Listing courtesy of Team Suzanne And Company of Compass.

Description

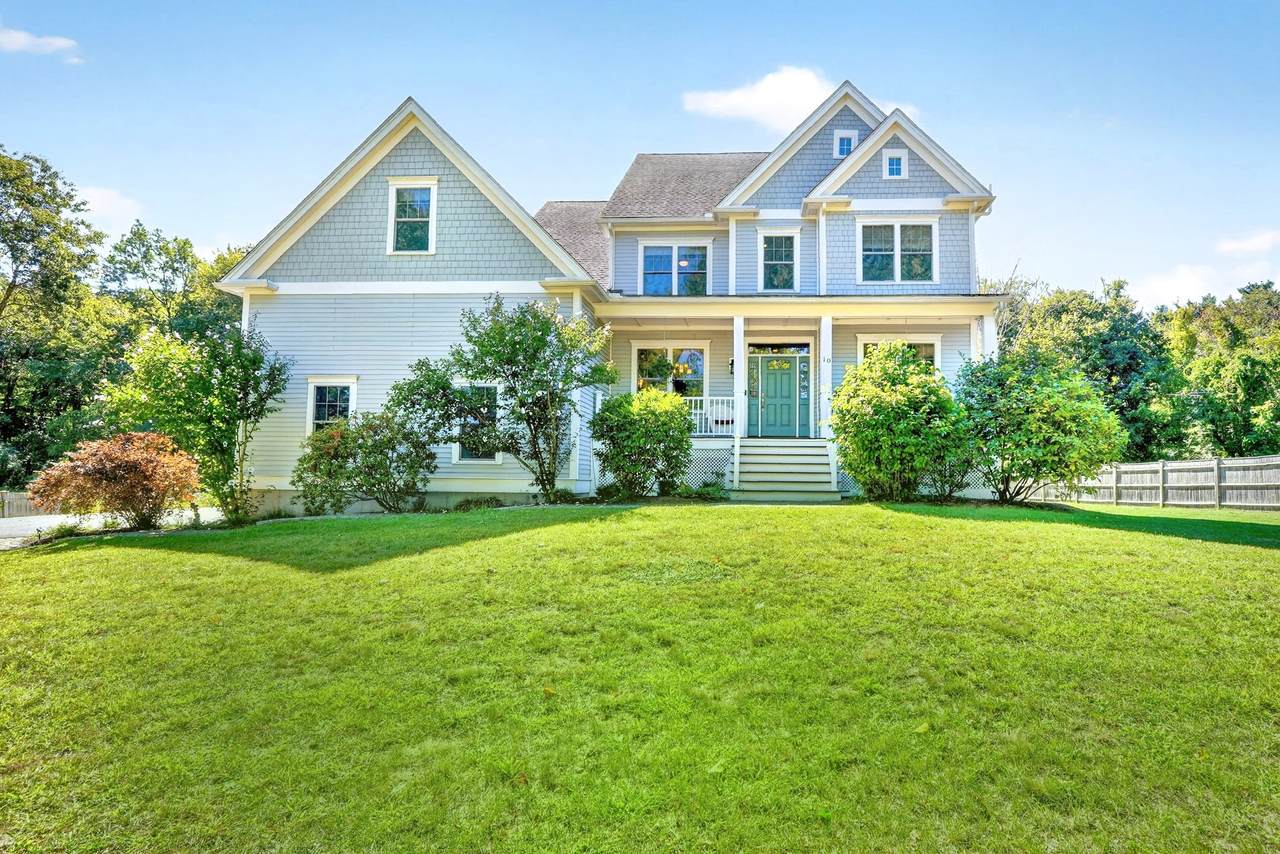
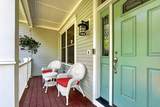
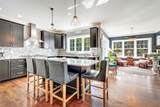
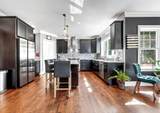
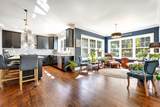
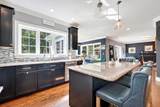
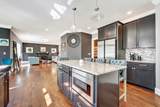
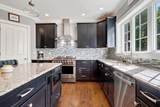
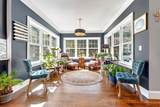
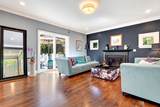
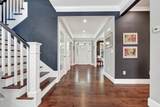
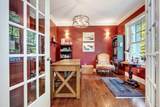
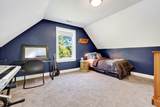
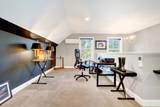
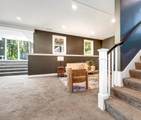
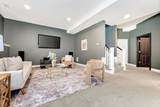
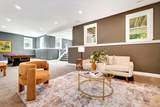
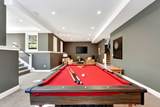
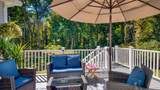
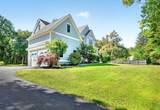
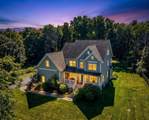
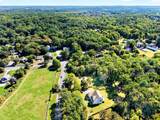
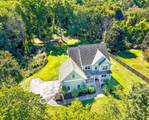
Tucked away from the road on a sprawling acre, 10 Dudley offers a rare sense of retreat and space. The setting is truly special, positioned directly across from picturesque horse paddocks that provide a serene, pastoral backdrop to daily life. With a lot this size, there’s more than enough room to dream big—whether that means installing a pool or creating an expansive outdoor oasis.This younger Colonial is designed for both connection and productivity. The heart of the home features a bright, open floor plan that flows effortlessly, complemented by a dedicated first-floor office for those seeking a quiet workspace. Upstairs, you’ll find 4+ bedrooms, including a generous primary suite that serves as a true sanctuary. For a bit of solitude, the third-floor hideaway offers a versatile bonus space, perfect for a hobby room or a private getaway.The entertainment possibilities reach a new level in the impressive walk-out lower level. This finished space feels like a natural extension of the home, complete with a full bathroom and a dedicated movie theater for cozy screenings. Whether you’re hosting a crowd or enjoying a quiet evening in, this property offers the perfect balance of a modern layout and peaceful, expansive surroundings.

Monthly Payment Calculator


The property listing data and information set forth herein were provided to MLS Property Information Network, Inc. from third party sources, including sellers, lessors and public records, and were compiled by MLS Property Information Network, Inc. The property listing data and information are for the personal, non commercial use of consumers having a good faith interest in purchasing or leasing listed properties of the type displayed to them and may not be used for any purpose other than to identify prospective properties which such consumers may have a good faith interest in purchasing or leasing. MLS Property Information Network, Inc. and its subscribers disclaim any and all representations and warranties as to the accuracy of the property listing data and information set forth herein. Data last updated 2026-11-19T00:04:01.09.
www.teamrosoremax.com/homes/181471521
Print Image

10 Dudley Rd Bedford, MA 01730

  • Price: $1,985,000
  • Status: Active
  • On Site: Days
  • Updated: 23 min ago
  • MLS #: 73581455
5
Beds
4
Baths
1
½ Baths
1.03
Acres
5,444
SQFT
$365
$/SQFT
2014
Built
Neighborhood:
Beautiful Setting Across From Horse Paddocks!
County:
Middlesex
Elementary School:
Davis/Lane
Middle School:
John Glenn
High School:
Bedford
Property Description
Tucked away from the road on a sprawling acre, 10 Dudley offers a rare sense of retreat and space. The setting is truly special, positioned directly across from picturesque horse paddocks that provide a serene, pastoral backdrop to daily life. With a lot this size, there’s more than enough room to dream big—whether that means installing a pool or creating an expansive outdoor oasis.This younger Colonial is designed for both connection and productivity. The heart of the home features a bright, open floor plan that flows effortlessly, complemented by a dedicated first-floor office for those seeking a quiet workspace. Upstairs, you’ll find 4+ bedrooms, including a generous primary suite that serves as a true sanctuary. For a bit of solitude, the third-floor hideaway offers a versatile bonus space, perfect for a hobby room or a private getaway.The entertainment possibilities reach a new level in the impressive walk-out lower level. This finished space feels like a natural extension of the home, complete with a full bathroom and a dedicated movie theater for cozy screenings. Whether you’re hosting a crowd or enjoying a quiet evening in, this property offers the perfect balance of a modern layout and peaceful, expansive surroundings.
Exterior Features

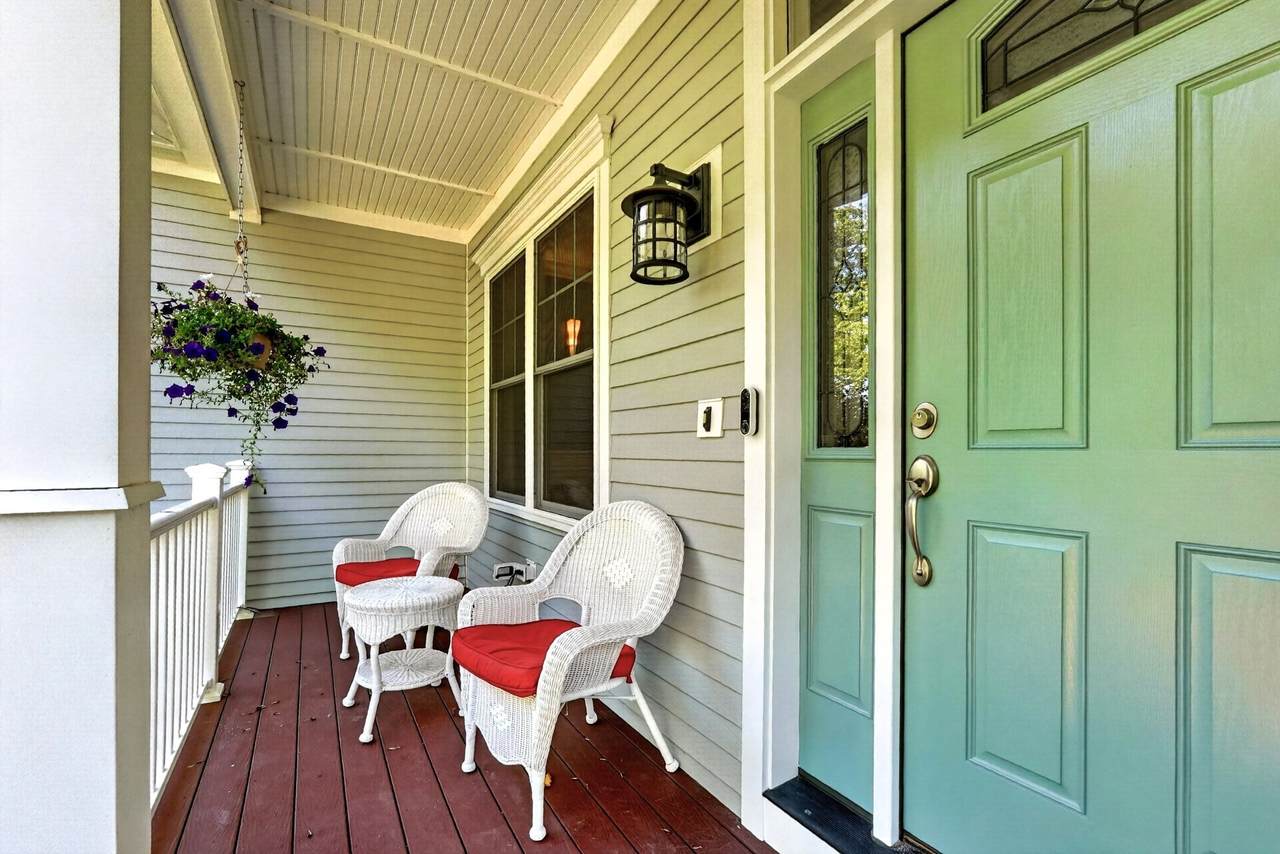
Architectural Style Colonial Attached Garage YN Yes Carport YN No Construction Materials Frame Covered Spaces 2 Exterior Features PorchDeck - CompositePatioSprinkler SystemGardenStone Wall Garage YN Yes Lot Features Level Open Parking YN Yes Parking Features AttachedGarage Door OpenerPaved DriveOff StreetPaved Parking Total 10 Patio And Porch Features PorchDeck - CompositePatio Property Attached YN No Road Frontage Type Public Road Surface Type Paved Roof Shingle Spa YN No Waterfront YN No

Interior Features

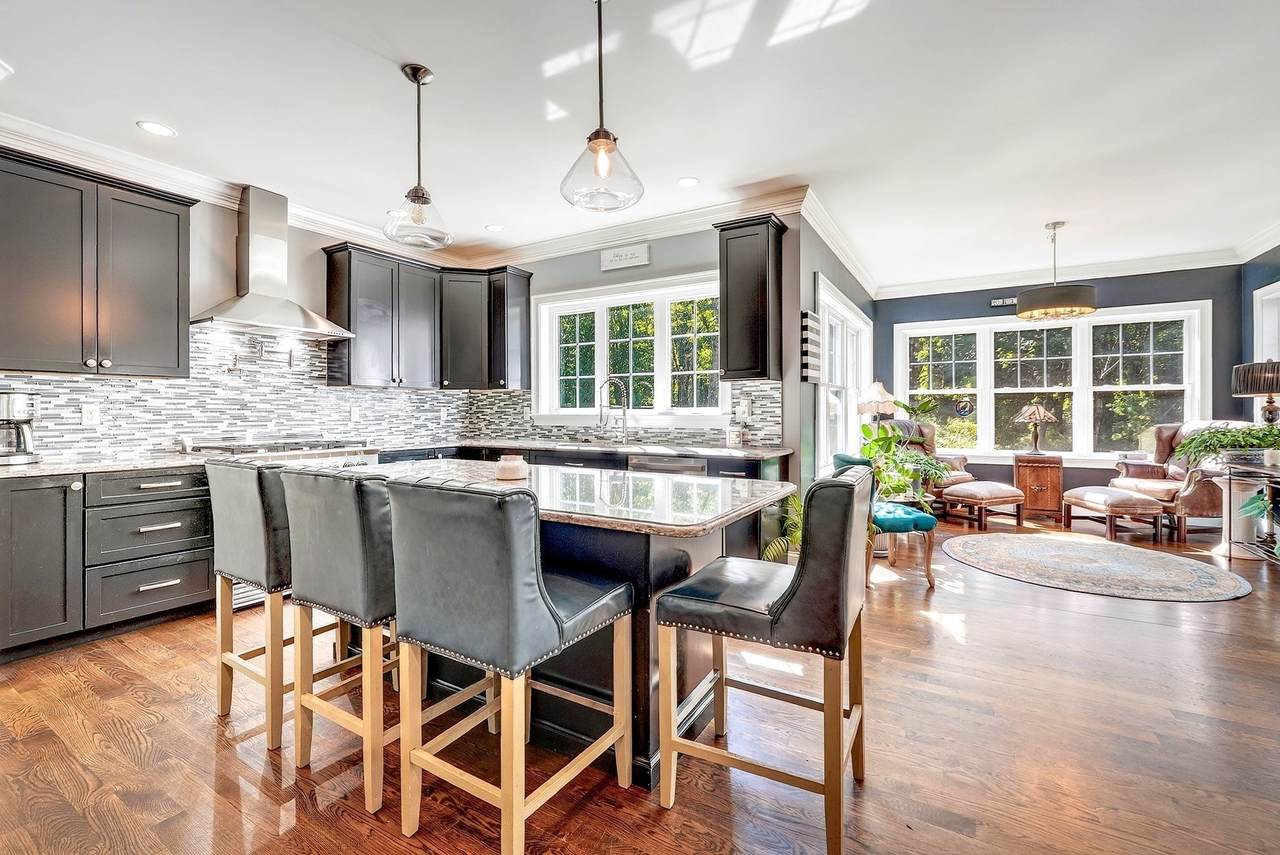
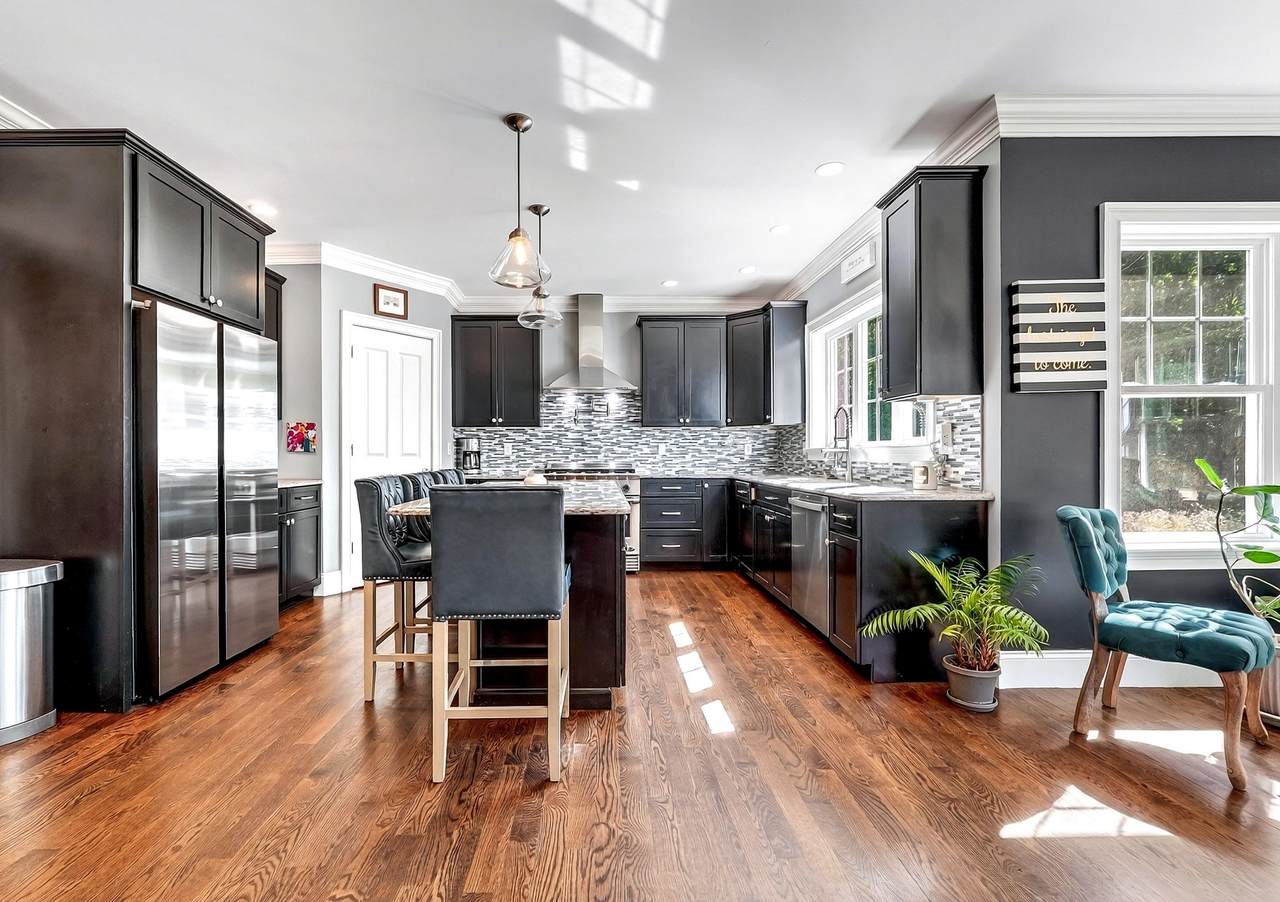
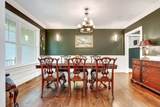
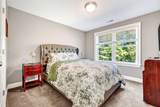
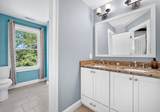
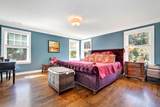
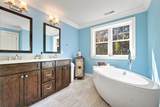
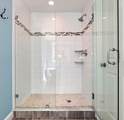
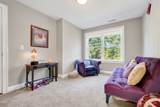
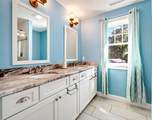
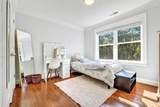
Appliances Gas Water HeaterTankless Water HeaterRangeDishwasherDisposalRefrigeratorWasherDryerRange Hood Basement FullFinishedWalk-Out AccessSump PumpRadon Remediation SystemConcrete Bedroom2 Dimensions Length 11 Bedroom2 Dimensions Width 13 Bedroom2 Features ClosetFlooring - Wall to Wall Carpet Bedroom2 Level Second Bedroom3 Dimensions Length 10 Bedroom3 Dimensions Width 13 Bedroom3 Features ClosetFlooring - Wall to Wall Carpet Bedroom3 Level Second Bedroom4 Dimensions Length 11 Bedroom4 Dimensions Width 15 Bedroom4 Features ClosetFlooring - Hardwood Bedroom4 Level Second Bedroom5 Dimensions Length 14 Bedroom5 Dimensions Width 16 Bedroom5 Features Walk-In Closet(s)Flooring - Wall to Wall Carpet Bedroom5 Level Second Building Area Total 5444 Cooling Central AirDuctless Cooling YN Yes Cooling Zones 4 Dining Room Dimensions Length 10 Dining Room Dimensions Width 15 Dining Room Features Wainscoting Dining Room Level MainFirst Door Features French Doors Family Room Dimensions Length 40 Family Room Dimensions Width 26 Family Room Features Flooring - Wall to Wall CarpetExterior AccessRecessed LightingSlider Family Room Level Basement Fireplace Features Living Room Fireplace YN Yes Fireplaces Total 1 Flooring TileCarpetHardwoodFlooring - HardwoodFlooring - Stone/Ceramic TileFlooring - Wall to Wall Carpet Foundation Details Concrete Perimeter Heat Zones 4 Heating Forced AirNatural GasDuctless Heating YN Yes Interior Features Crown MoldingCloset/Cabinets - Custom BuiltRecessed LightingCeiling Fan(s)Walk-In Closet(s)Bathroom - FullBathroom - Double Vanity/SinkBathroom - With Shower StallCountertops - Stone/Granite/SolidDouble VanityOfficeMud RoomMedia RoomBonus RoomBathroomInternet Available - Unknown Kitchen Dimensions Length 22 Kitchen Dimensions Width 15 Kitchen Features Flooring - HardwoodPantryCountertops - Stone/Granite/SolidKitchen IslandOpen FloorplanRecessed LightingStainless Steel AppliancesGas StoveLighting - Pendant Kitchen Level MainFirst Laundry Dimensions 6X6 Laundry Features Flooring - Stone/Ceramic TileGas Dryer HookupWasher HookupSinkSecond Floor Lead Paint Unknown Living Room Dimensions Length 18 Living Room Dimensions Width 15 Living Room Features Deck - ExteriorExterior AccessOpen FloorplanRecessed LightingSliderCrown Molding Living Room Level MainFirst Master Bathroom Features Yes Master Bedroom Dimensions Length 19 Master Bedroom Dimensions Width 15 Master Bedroom Features Bathroom - FullWalk-In Closet(s)Flooring - HardwoodCrown Molding Master Bedroom Level Second Office Dimensions Length 11 Office Dimensions Width 13 Office Features Flooring - HardwoodFrench DoorsCrown Molding Office Level Main Rooms Total 12 Window Features Insulated Windows

Property Features

Accessibility Features No Association YN No Community Features Public TransportationShoppingPoolTennis Court(s)ParkWalk/Jog TrailsStable(s)GolfMedical FacilityBike PathConservation AreaHighway AccessHouse of WorshipPrivate SchoolPublic SchoolSidewalks Disclosures Information deemed reliable but not guaranteed. Roof 2015. One of the burners on gas stoveyou need to light with a lighter.Seller does not use sprinkler system. Roughed for central vac. Electric Circuit Breakers200+ Amp Service Exclusions Please See Attached List For Inclusions/ExclusionsThank You. Home Warranty YN No Property Sub Type Single Family Residence Senior Community YN No Sewer Public Sewer Tax Annual Amount 20775 Tax Year 2026 Utilities for Gas Rangefor Gas Dryer Water Source Public Year Built Details Actual Year Round Yes Zoning R

Listing information © 2026 MLS Property Information Network. All information is deemed reliable but should be independently verified.
Listing provided courtesy of Team Suzanne And Company of Compass: 617-206-3333.


The property listing data and information set forth herein were provided to MLS Property Information Network, Inc. from third party sources, including sellers, lessors and public records, and were compiled by MLS Property Information Network, Inc. The property listing data and information are for the personal, non commercial use of consumers having a good faith interest in purchasing or leasing listed properties of the type displayed to them and may not be used for any purpose other than to identify prospective properties which such consumers may have a good faith interest in purchasing or leasing. MLS Property Information Network, Inc. and its subscribers disclaim any and all representations and warranties as to the accuracy of the property listing data and information set forth herein. Data last updated 2026-11-19T00:04:01.09.
 
https://bt-photos.global.ssl.fastly.net/mlspin/1280_boomver_1_73581455_2.jpg https://bt-photos.global.ssl.fastly.net/mlspin/1280_boomver_1_73581455_2.jpg https://bt-photos.global.ssl.fastly.net/mlspin/1280_boomver_1_73581455_2.jpg
Logo
Re/Max Vantage
77 State Road
Dartmouth MA, 02747
Listing courtesy of Team Suzanne And Company of Compass.