Skip To Content

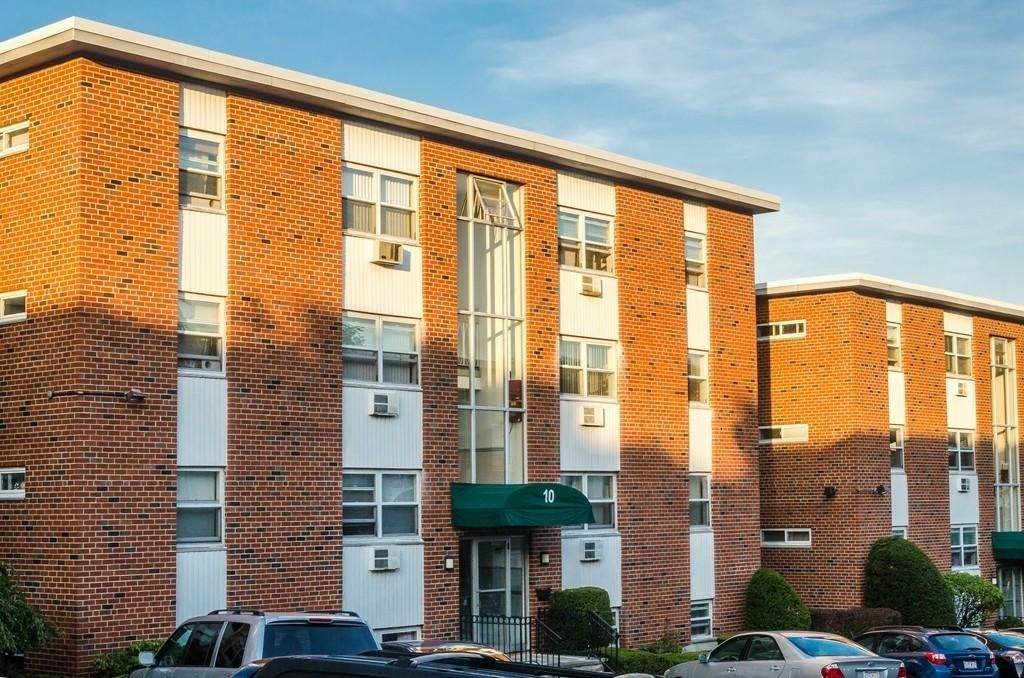
10 Commonwealth Ct , #2

Boston, MA 02135
  • $2,300/mo.
  • STATUS: Active
  • MLS #: 73583019
Rental
UPDATED: 52 min ago
$2,300/mo.
Rental
  • 2
    BEDS
  • N/A
    ACRES
  • 1
    BATHS
  • 0
    1/2 BATHS
  • 654
    SQFT
Neighborhood:
Type:
Rentals
Built:
1964
County:
Area:

School Information

Elementary School:
Bps
Middle School:
Bps
High School:
Bps
Listing courtesy of Ron Bourgeois of Unlock Real Estate.

Description

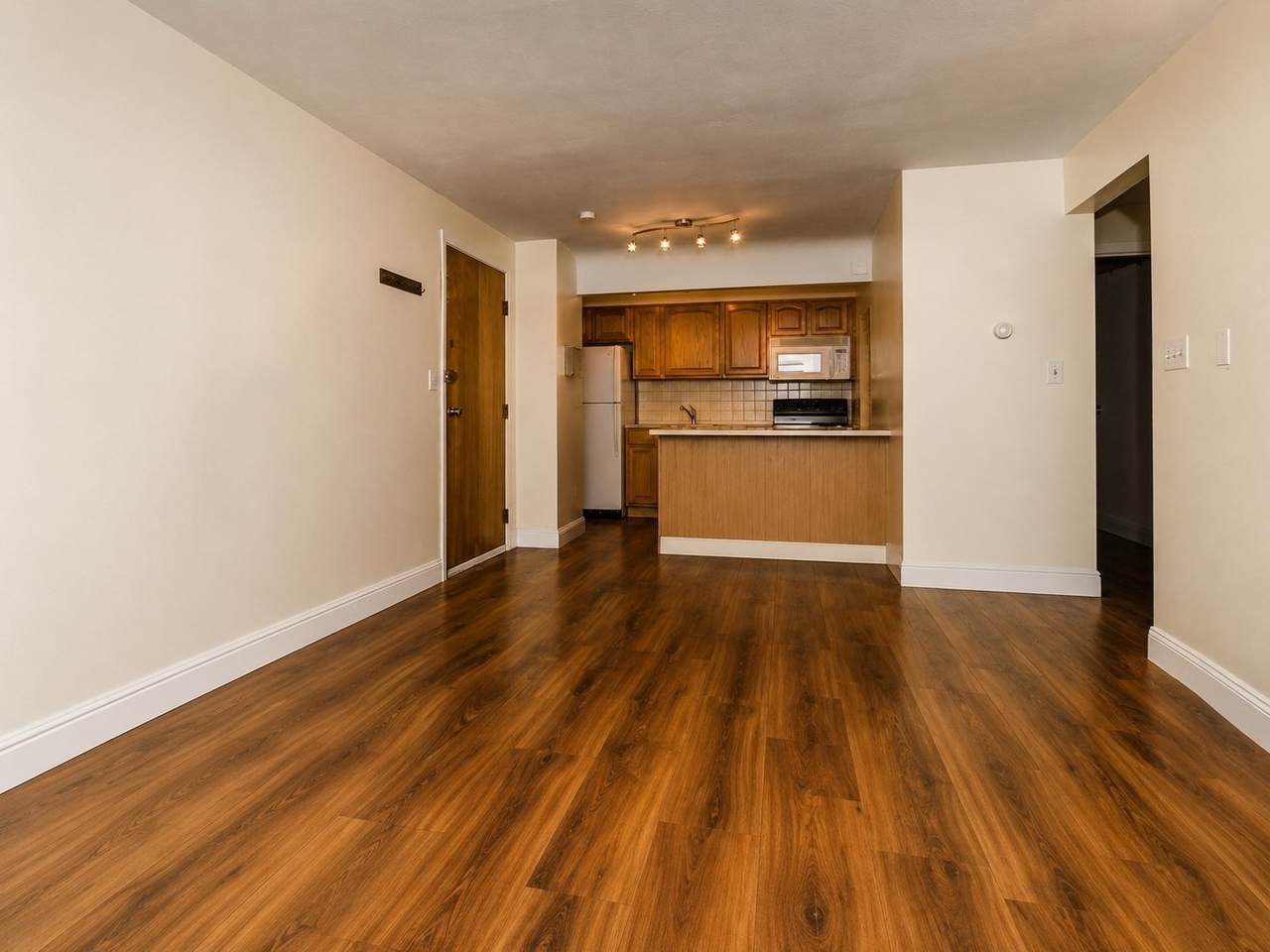
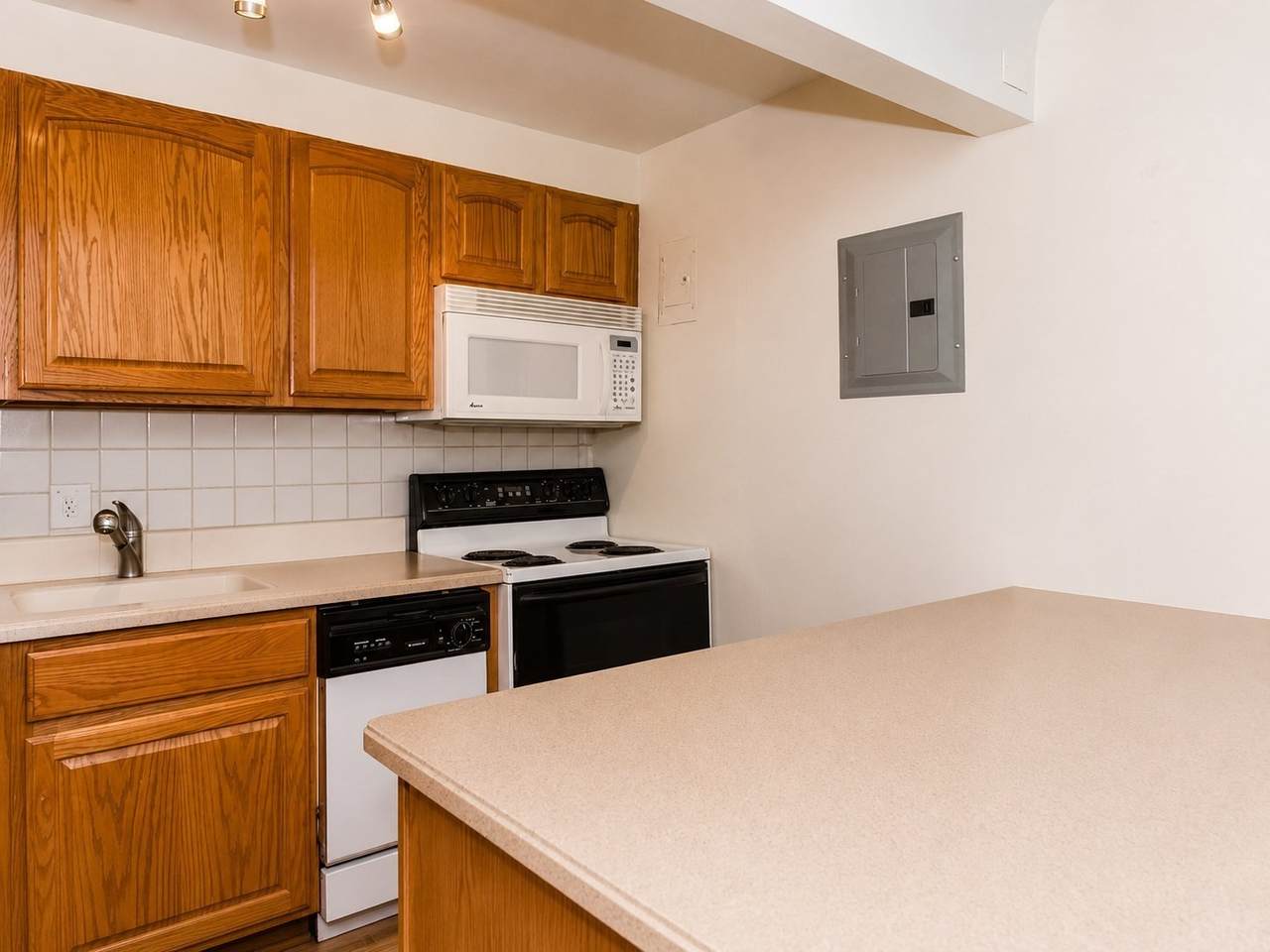
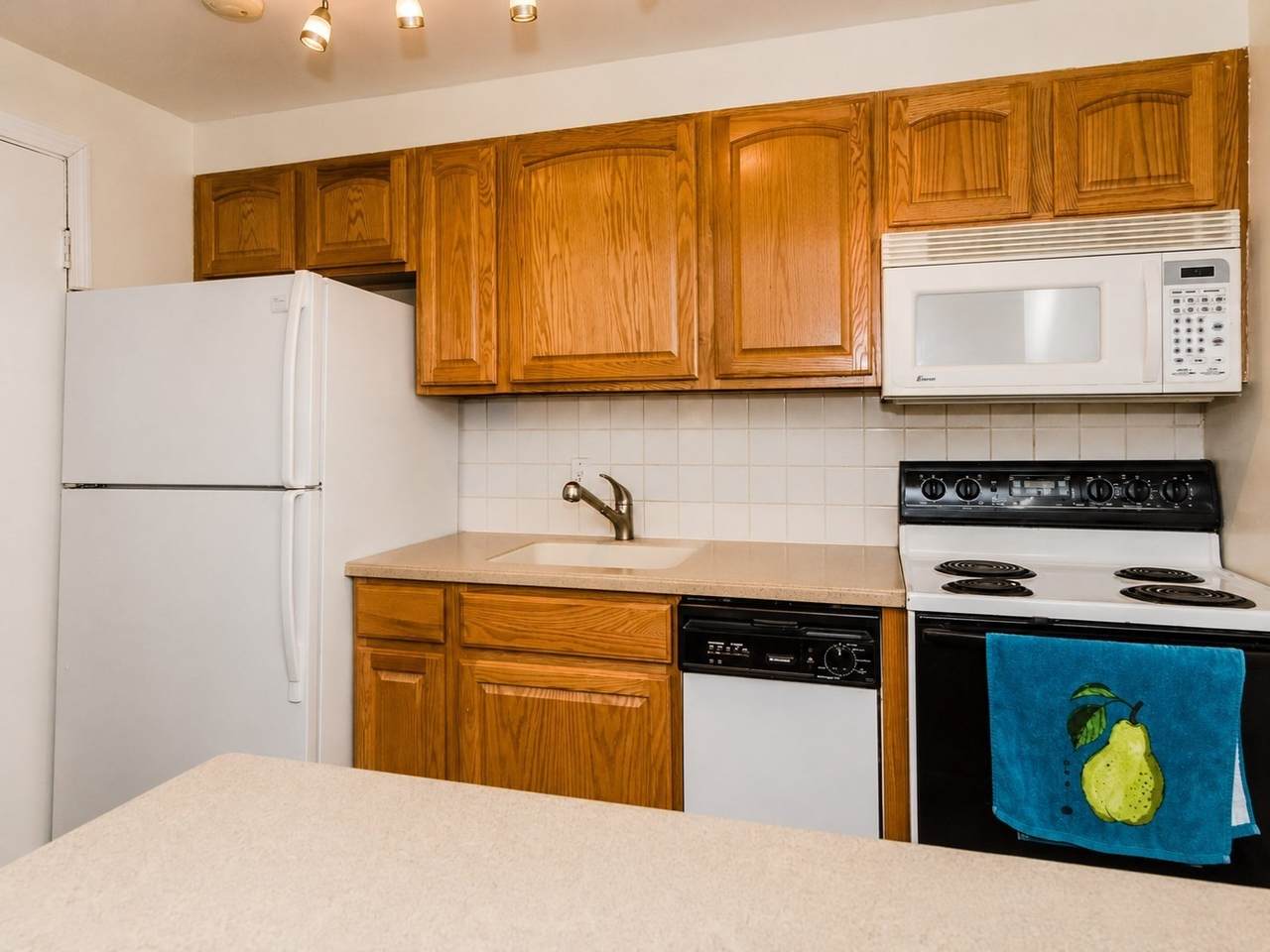
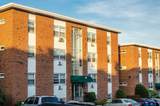
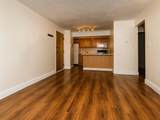
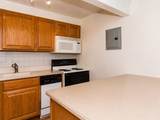
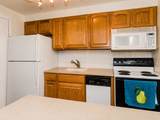
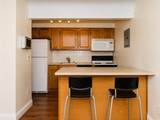
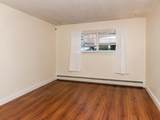
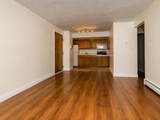
Two Bedroom Front Facing unit in sought after Commonwealth Square Condominiums that comes with heat and hot water INCLUDED. This apartment includes garden level, breakfast bar, dishwasher, gas range, microwave over the range, ample closet space throughout, deeded parking directly in front of the entry way, and deeded storage! Outstanding location and minutes to public transportation, entertainment, night life, shops and restaurants. professionally managed homeowners association makes this an extremely desirable listing. Shared laundry on same floor makes for a convenient lifestyle. No pets, no smoking, no undergrad students.


The property listing data and information set forth herein were provided to MLS Property Information Network, Inc. from third party sources, including sellers, lessors and public records, and were compiled by MLS Property Information Network, Inc. The property listing data and information are for the personal, non commercial use of consumers having a good faith interest in purchasing or leasing listed properties of the type displayed to them and may not be used for any purpose other than to identify prospective properties which such consumers may have a good faith interest in purchasing or leasing. MLS Property Information Network, Inc. and its subscribers disclaim any and all representations and warranties as to the accuracy of the property listing data and information set forth herein. Data last updated 2026-11-17T15:04:11.68.
www.teamrosoremax.com/homes/181588149
Print Image

10 Commonwealth Ct , #2 Boston, MA 02135

  • Price: $2,300/mo.
  • Status: Active
  • On Site: Days
  • Updated: 52 min ago
  • MLS #: 73583019
2
Beds
1
Baths
0
½ Baths
N/A
Acres
654
SQFT
1964
Built
Neighborhood:
Brighton
County:
Suffolk
Area:
Brighton
Elementary School:
Bps
Middle School:
Bps
High School:
Bps
Property Description
Two Bedroom Front Facing unit in sought after Commonwealth Square Condominiums that comes with heat and hot water INCLUDED. This apartment includes garden level, breakfast bar, dishwasher, gas range, microwave over the range, ample closet space throughout, deeded parking directly in front of the entry way, and deeded storage! Outstanding location and minutes to public transportation, entertainment, night life, shops and restaurants. professionally managed homeowners association makes this an extremely desirable listing. Shared laundry on same floor makes for a convenient lifestyle. No pets, no smoking, no undergrad students.
Exterior Features

Entry Level 1 Parking Total 1 Spa YN No Waterfront YN No

Interior Features

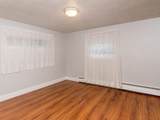
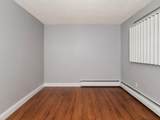
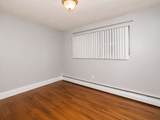
Bedroom2 Dimensions Length 10 Bedroom2 Dimensions Width 12 Bedroom2 Features Cable Hookup Building Area Total 654 Cooling YN No Fireplace YN No Fireplaces Total 0 Kitchen Dimensions Length 10 Kitchen Dimensions Width 11 Kitchen Features PantryKitchen IslandBreakfast Bar / NookGas Stove Lead Paint Unknown Living Room Dimensions Length 11 Living Room Dimensions Width 15 Living Room Features Cable HookupHigh Speed Internet HookupOpen Floorplan Living Room Level First Master Bedroom Dimensions Length 13 Master Bedroom Dimensions Width 12 Master Bedroom Features Cable Hookup Rooms Total 5

Property Features

Association YN Yes Availability Date 2026-10-01 Available Now No Community Features Public TransportationShoppingParkWalk/Jog TrailsMedical FacilityLaundromatHighway AccessHouse of WorshipPrivate SchoolPublic SchoolT-StationUniversity Deposit Required Yes First Month Required Yes Home Warranty YN No Insurance Required No Last Month Required No Lease Term Lease Terms(Fixed)Term of Rental(12) Pets Allowed No Property Sub Type Condominium References Required Yes Rent Includes HeatHot WaterWaterSewerTrash CollectionSnow RemovalGardenerExtra StorageLaundry FacilitiesParking Security Deposit 2700 Senior Community YN No Unit Building 2

Listing information © 2026 MLS Property Information Network. All information is deemed reliable but should be independently verified.
Listing provided courtesy of Ron Bourgeois of Unlock Real Estate: 781-790-3605.


The property listing data and information set forth herein were provided to MLS Property Information Network, Inc. from third party sources, including sellers, lessors and public records, and were compiled by MLS Property Information Network, Inc. The property listing data and information are for the personal, non commercial use of consumers having a good faith interest in purchasing or leasing listed properties of the type displayed to them and may not be used for any purpose other than to identify prospective properties which such consumers may have a good faith interest in purchasing or leasing. MLS Property Information Network, Inc. and its subscribers disclaim any and all representations and warranties as to the accuracy of the property listing data and information set forth herein. Data last updated 2026-11-17T15:04:11.68.
 
https://bt-photos.global.ssl.fastly.net/mlspin/1280_boomver_1_73583019_2.jpg https://bt-photos.global.ssl.fastly.net/mlspin/1280_boomver_1_73583019_2.jpg https://bt-photos.global.ssl.fastly.net/mlspin/1280_boomver_1_73583019_2.jpg
Logo
Re/Max Vantage
77 State Road
Dartmouth MA, 02747
Listing courtesy of Ron Bourgeois of Unlock Real Estate.